Welcome home to this stylishly updated 2-bed 1.5-bath townhome in the desirable Sarita Estates Community of Lynnwood. Thoughtful updates include newer LVP flooring, freshly painted interiors, refaced kitchen cabinets & modern bathroom vanities. New siding in 2015. New roof 2021. The kitchen shines w/stainless steel appliances & plenty of storage, flowing seamlessly into the open living & dining areas. Step outside to your private, oversized fenced backyard featuring a brand-new patio & lawn — perfect for summer BBQs, entertaining, or simply relaxing. Enjoy the convenience of a 1-car garage plus driveway parking. Ideally located near shopping, dining, parks, and easy commuter access. Home is pre-inspected. Under rental cap. FHA/VA approved.
Sold
Listed by: Windermere Real Estate JS • Kyle Wells
Bought with: CENTURY 21 Real Estate Center
$490,000
3411 134th Place SW #A, Lynnwood, WA 98087
2beds
1,043sqft
Townhouse, Condominium
Built in 1981
-- sqft lot
$494,100 Zestimate®
$470/sqft
$2,482 Estimated rent
Home value
$494,100
$460,000 - $534,000
$2,482/mo
Zestimate® history
Owner options
List your home for rent
$2,482/mo
Rent Zestimate®
Find your next renter with Zillow Rental Manager. Plus, with online applications, you can quickly screen prospective tenants – for free.
$2,482/mo
Rent Zestimate®
Refinance and save
$3,207/mo
Est. payment
Refinancing to a lower rate could help reduce your monthly payments and save thousands over the life of the loan.
$3,207/mo
Est. payment
Explore your selling options
Work with a Zillow partner agent
Leverage their expertise and Zillow's premium Showcase listings to get your home seen by more buyers.
Get startedList with your own agent
Get your home in front of millions of buyers by listing it on Zillow.
Learn how to do itSell it yourself
Take full control of how buyers see your home on Zillow by listing For Sale by Owner (FSBO).
List your homeWhat's special
Modern bathroom vanitiesRefaced kitchen cabinetsNewer lvp flooringPlenty of storagePrivate oversized fenced backyardBrand-new patio and lawnFreshly painted interiors
Zillow last checked:
Listing updated:
Listed by:
Kyle Wells,
Windermere Real Estate JS
Bought with:
Bill Jordan, 24033359
CENTURY 21 Real Estate Center
Source: NWMLS as distributed by MLS GRID,MLS#: 2424441
Facts & features
Interior
Bedrooms & bathrooms
- Bedrooms: 2
- Bathrooms: 2
- Full bathrooms: 1
- 1/2 bathrooms: 1
- Main level bathrooms: 1
Other
- Level: Main
Dining room
- Level: Main
Entry hall
- Level: Main
Family room
- Level: Main
Kitchen with eating space
- Level: Main
Utility room
- Level: Main
Heating
- Fireplace, Baseboard, Electric
Cooling
- None
Appliances
- Included: Dishwasher(s), Refrigerator(s), Stove(s)/Range(s), Water Heater: Electric, Water Heater Location: Garage, Cooking - Electric Hookup, Cooking-Electric, Dryer-Electric, Washer
- Laundry: Electric Dryer Hookup, Washer Hookup
Features
- Flooring: Vinyl Plank, Carpet
- Windows: Insulated Windows
- Number of fireplaces: 1
- Fireplace features: Electric, Main Level: 1, Fireplace
Interior area
- Total structure area: 1,043
- Total interior livable area: 1,043 sqft
Property
Parking
- Parking features: Individual Garage
- Has garage: Yes
Features
- Levels: Multi/Split
- Entry location: Main
- Patio & porch: Cooking-Electric, Dryer-Electric, End Unit, Fireplace, Ground Floor, Insulated Windows, Washer, Water Heater
- Has view: Yes
- View description: Territorial
Lot
- Features: Cul-De-Sac, Dead End Street, Paved
Details
- Parcel number: 00710602100100
- Special conditions: Standard
Construction
Type & style
- Home type: Townhouse
- Architectural style: Townhouse
- Property subtype: Townhouse, Condominium
Materials
- Wood Siding, Wood Products
- Roof: Composition
Condition
- Year built: 1981
Utilities & green energy
- Electric: Company: PUD
- Sewer: Company: Alderwood Water & Wastewater
- Water: Company: Alderwood Water & Wastewater
- Utilities for property: Xfinity
Green energy
- Energy efficient items: Insulated Windows
Community & HOA
Community
- Features: Cable TV
- Subdivision: Lake Serene
HOA
- Services included: Common Area Maintenance, Maintenance Grounds
- HOA fee: $168 monthly
- HOA phone: 425-655-7721
Location
- Region: Lynnwood
Financial & listing details
- Price per square foot: $470/sqft
- Annual tax amount: $3,351
- Date on market: 10/19/2025
- Cumulative days on market: 276 days
- Listing terms: Conventional,FHA,VA Loan
- Inclusions: Dishwasher(s), Refrigerator(s), Stove(s)/Range(s)
Price history
| Date | Event | Price |
|---|---|---|
| 11/24/2025 | Sold | $490,000+0%$470/sqft |
Source:  NWMLS as distributed by MLS GRID #2424441 Report a problem NWMLS as distributed by MLS GRID #2424441 Report a problem | ||
| 11/1/2025 | Pending sale | $489,990$470/sqft |
Source: NWMLS as distributed by MLS GRID #2424441 Report a problem | ||
| 10/30/2025 | Price change | $489,990-2%$470/sqft |
Source: NWMLS as distributed by MLS GRID #2424441 Report a problem | ||
| 10/15/2025 | Price change | $499,990-2%$479/sqft |
Source: NWMLS as distributed by MLS GRID #2424441 Report a problem | ||
| 9/25/2025 | Listed for sale | $509,990+195.6%$489/sqft |
Source: NWMLS as distributed by MLS GRID #2424441 Report a problem | ||
| 6/25/2023 | Listing removed | -- |
Source: Zillow Rentals Report a problem | ||
| 6/7/2023 | Listed for rent | $2,600$2/sqft |
Source: Zillow Rentals Report a problem | ||
| 12/9/2015 | Sold | $172,500$165/sqft |
Source: NWMLS as distributed by MLS GRID #833196 Report a problem | ||
Public tax history
Tax history is unavailable.
Neighborhood: 98087
Nearby homes
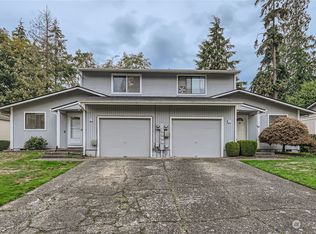
- $515,0002 bd2 ba977 sqft3329 134th Pl SW #A, Lynnwood, WA 98087Sold
- $455,0002 bd2 ba977 sqft3329 134th Pl SW #B, Lynnwood, WA 98087Sold

- $445,5002 bd2 ba977 sqft3303 134th Pl SW #B, Lynnwood, WA 98087Sold
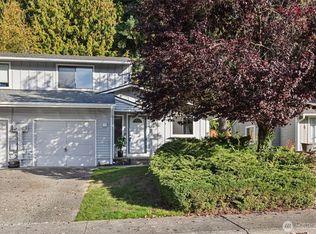
- $430,0002 bd2 ba977 sqft3227 134th Pl SW #A, Lynnwood, WA 98087Sold
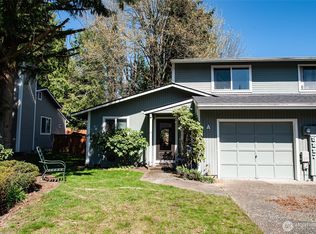
- $400,0002 bd2 ba989 sqft3222 134th Pl SW #B, Lynnwood, WA 98087Sold
- $948,8005 bd-- ba2.6k sqft3516 133rd St SW, Lynnwood, WA 98087Off Market
- $683,0003 bd2 ba1.7k sqft3323 133rd St SW, Lynnwood, WA 98037Off Market
- $808,4005 bd3 ba2k sqft3524 133rd St SW, Lynnwood, WA 98087Off Market
Nearby schools
GreatSchools rating
- 6/10Serene Lake Elementary SchoolGrades: K-5Distance: 0.8 mi
- 8/10Olympic View Middle SchoolGrades: 6-8Distance: 3.9 mi
- 9/10Kamiak High SchoolGrades: 9-12Distance: 2 mi
Schools provided by the listing agent
- Elementary: Serene Lake Elem
- Middle: Olympic View Mid
- High: Kamiak High
Source: NWMLS as distributed by MLS GRID. This data may not be complete. We recommend contacting the local school district to confirm school assignments for this home.
Get a cash offer in 3 minutes
Find out how much your home could sell for in as little as 3 minutes with a no-obligation cash offer.
Estimated market value
$494,100
Get a cash offer in 3 minutes
Find out how much your home could sell for in as little as 3 minutes with a no-obligation cash offer.
Estimated market value
$494,100
- Washington
- Snohomish County
- Lynnwood
- 98087
- 3411 134th Place SW Unit A
Nearby cities
Nearby neighborhoods
Nearby zip codes
Other Lynnwood Topics
