Skip main navigation
Sold for $1,375,000
  • $1,375,000

    3411 & 3440 Big Springs Rd, Westwood, CA 96137

    4beds
    2,280sqft
    Single Family Residence
    Built in 2005
    1.47 Acres Lot
    $1,395,100 Zestimate®
    $603/sqft
    $2,792 Estimated rent

    Home value

    $1,395,100

    Estimated sales range

    Not available

    $2,792/mo

    Zestimate® history
    Loading
    Loading...

    Owner options

    List your home for rent

    $2,792/mo

    Rent Zestimate®

    Find your next renter with Zillow Rental Manager. Plus, with online applications, you can quickly screen prospective tenants – for free.

    Learn more

    $2,792/mo

    Rent Zestimate®

    Refinance and save

    $8,629/mo

    Est. payment

    Refinancing to a lower rate could help reduce your monthly payments and save thousands over the life of the loan.

    See today's rates

    $8,629/mo

    Est. payment

    Explore your selling options

    Work with a Zillow partner agent

    Leverage their expertise and Zillow's premium Showcase listings to get your home seen by more buyers.

    Get started

    List with your own agent

    Get your home in front of millions of buyers by listing it on Zillow.

    Learn how to do it

    Sell it yourself

    Take full control of how buyers see your home on Zillow by listing For Sale by Owner (FSBO).

    List your home

    What's special

    Private beachCustom aluminum dockOrnamental treesPrivate lakefront beachAbundant garage spacePanoramic viewsThoughtfully designed home
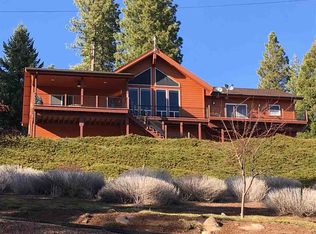
    Sweeping Lake Views with Private Lakefront Beach & Dock! This incredible Lake Almanor property offers the ultimate lakefront lifestyle—complete with panoramic views, a fully fenced private beach, custom aluminum dock, and two buoys. Perfectly perched above the shoreline, this thoughtfully designed home boasts a functional floor plan, abundant garage space, and show-stopping vistas of the lake and surrounding mountains. Step into the sun-drenched living room, where a wall of windows frames the stunning views and highlights the knotty pine walls and soaring vaulted open beam ceilings. The exhibition kitchen is a chef’s delight, featuring a large island with breakfast bar, stainless steel appliances, Corian countertops, and ample cabinetry with pull-out drawers. Wake up to lake views in the spacious primary suite, which also offers front deck access, a walk-in closet, and a beautifully appointed en suite with tiled/glass block shower. The fourth bedroom doubles perfectly as a home office with its own lake-facing views and access to the partially covered deck—ideal for enjoying the outdoors in any weather. Garage lovers, take note: the massive 2,142 sq ft garage includes dual oversized doors, a full bathroom, and a dedicated workshop space. Additional features include radiant in-floor heating, central A/C, durable hardboard siding, synthetic front and rear decks, automatic transfer generator, and lush professional landscaping with ornamental trees, Russian sage, and low-maintenance ground cover. Whether relaxing on your private beach or entertaining on the deck, this home delivers the full lakefront experience—comfort, convenience, and unmatched natural beauty. Truly the complete package for premium Lake Almanor living!

    Zillow last checked:

    Listing updated:

    Listed by:

    JAY SABELMAN 530-596-3303,

    CHASE INTERNATIONAL LAKE ALMANOR BROKERS

    Bought with:

    STEPHANIE WILLHOIT, DRE #02041522

    CHASE INTERNATIONAL LAKE ALMANOR BROKERS

    , DRE #null

    Source: Plumas AOR,MLS#: 20250763MLS Logo

    Facts & features

    Interior

    Bedrooms & bathrooms
    • Bedrooms: 4
    • Bathrooms: 4
    • Full bathrooms: 3
    • 1/2 bathrooms: 1
    Heating
    • Forced Air, Propane, Radiant, Zoned
    Cooling
    • Central Air, Ceiling Fan(s)
    Appliances
    • Included: Built-In Oven, Dryer, Dishwasher, Disposal, Gas Range, Microwave, Refrigerator, Washer, Propane Water Heater
    • Laundry: Washer Hookup
    Features
    • Open Beams/Beamed Ceailings, Gas Range Connection, High Ceilings, Bath in Primary Bedroom, Stall Shower, Tub Shower, Vaulted Ceiling(s), Walk-In Closet(s), Utility Room
    • Flooring: Tile
    • Windows: Double Pane Windows
    • Has basement: No
    • Has fireplace: No
    • Fireplace features: None
    Interior area
    • Total interior livable area: 2,280 sqft

    Property

    Parking
    • Total spaces: 3
    • Parking features: Asphalt, RV Access/Parking, Garage Door Opener
    • Attached garage spaces: 3
    • Details: RV/Boat Parking
    Features
    • Levels: Two
    • Stories: 2
    • Patio & porch: Deck, Porch
    • Exterior features: Deck, Sprinkler/Irrigation, Landscaping, Porch
    • Fencing: None
    • Has view: Yes
    • View description: Lake, Water
    • Has water view: Yes
    • Water view: Lake,Water
    • Waterfront features: Beach Access, Dock Access, Lake, Mooring, Water Access, Waterfront, Walk to Water
    • Frontage type: Lakefront
    Lot
    • Size: 1.47 Acres
    • Features: Additional Land Available, Level, Steep Slope, Trees Large Size
    • Topography: Level,Sloping
    • Residential vegetation: Mixed
    Details
    • Additional parcels included: 104212003
    • Parcel number: 104211002
    • Other equipment: Generator

    Construction

    Type & style
    • Home type: SingleFamily
    • Property subtype: Single Family Residence
    Materials
    • Frame, Hardboard, Stick Built
    • Foundation: Poured
    • Roof: Composition
    Condition
    • New construction: No
    • Year built: 2005

    Utilities & green energy

    • Electric: Generator
    • Utilities for property: Electricity Available, Sewer Available, Water Available

    Community & neighborhood

    Security
    • Security features: Carbon Monoxide Detector(s)
    Community
    • Community features: Voluntary Home Owners Association
    Location
    • Region: Westwood

    Other

    Other facts
    • Listing agreement: Exclusive Right To Sell
    • Listing terms: Cash,Cash to New Loan
    • Road surface type: Paved

    Price history

    DateEventPrice
    9/25/2025Sold$1,375,000-8%$603/sqft
    Source: Plumas AOR #20250763 Report a problem
    8/16/2025Pending sale$1,495,000$656/sqft
    Source: Plumas AOR #20250763 Report a problem
    6/27/2025Listed for sale$1,495,000$656/sqft
    Source: Plumas AOR #20250763 Report a problem

    Public tax history

    Tax history is unavailable.

    Neighborhood: Hamilton Branch

    Nearby schools

    GreatSchools rating
    Get pre-qualified for a loan
    At Zillow Home Loans, we can pre-qualify you in as little as 5 minutes with no impact to your credit score.

    An equal housing lender. NMLS #10287.