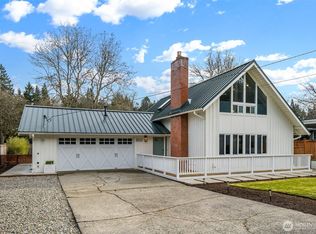
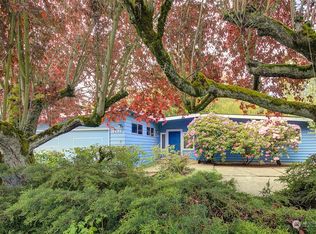
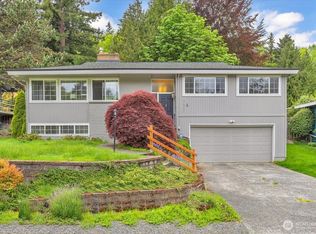
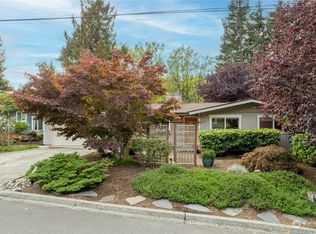
Beautifully updated Mercer Island home tucked into a peaceful, tree-lined neighborhood, just steps from beloved Mercerdale Park! Open living and dining spaces connect naturally with the kitchen, extending to a private deck with lush garden views, creating an easy main-level flow. Granite counters, a beautiful center island, gas range, and matching stainless steel appliances give the updated kitchen a polished, functional feel. Whole-house water filtration provides fresh, clean-tasting filtered water throughout the home. Bright interior paint refreshed in 2023 uplifts the whole home with a clean, cheerful feel and a cohesive finish throughout. Freshly updated wood flooring across both levels, completed in 2023, including the bedrooms! Three main-level bedrooms include a large primary, while the lower level adds a 4th bedroom and 3/4 bath, recreation room with a second wood-burning fireplace. Beautifully updated bathrooms with granite counters and lovely modern lighting. A fully fenced backyard creates a private retreat with a covered lower patio with louvered pergola, beautiful shade trees, and a luxurious backyard sauna! Solar panels help offset electric costs, adding energy-savings to your inviting island home. Nearby downtown shops, grocery stores, dining, trails, and light rail keep daily life convenient, with highly rated Mercer Island schools and easy quick routes to both Bellevue and Seattle! An inspection report is available. Offers reviewed on Tuesday, June 30th.
Sold
Street View
Zillow last checked:
Listing updated:
Offers reviewed: Jun 30
Bought with:
Brad Hinckley, 22003883
COMPASS
Michael Mahon, 25004516
COMPASS
Source: NWMLS as distributed by MLS GRID,MLS#: 2505465
Price history
| Date | Event | Price |
|---|---|---|
| 7/22/2026 | Sold | $1,690,888+0.5%$850/sqft |
Source:  NWMLS as distributed by MLS GRID #2505465 Report a problem NWMLS as distributed by MLS GRID #2505465 Report a problem | ||
| 7/1/2026 | Pending sale | $1,682,000$845/sqft |
Source: NWMLS as distributed by MLS GRID #2505465 Report a problem | ||
| 6/25/2026 | Listed for sale | $1,682,000+8.5%$845/sqft |
Source: NWMLS as distributed by MLS GRID #2505465 Report a problem | ||
| 6/12/2023 | Sold | $1,550,000+260%$779/sqft |
Source: NWMLS as distributed by MLS GRID #2126968 Report a problem | ||
| 7/29/2003 | Sold | $430,500+52.7%$216/sqft |
Source: Public Record Report a problem | ||
| 8/29/1997 | Sold | $282,000$142/sqft |
Source: Public Record Report a problem | ||
Get a cash offer in 3 minutes
Find out how much your home could sell for in as little as 3 minutes with a no-obligation cash offer.
Estimated market value
$1,651,300
