Skip main navigation
Closed
  • $107,000

    3411 7th Ave, Parkersburg, WV 26101

    2beds
    --sqft
    Single Family Residence
    Built in 1940
    10,018 Square Feet Lot
    $-- Zestimate®
    $--/sqft
    $913 Estimated rent

    Home value

    Not available

    Estimated sales range

    Not available

    $913/mo

    Zestimate® history
    Loading
    Loading...

    Owner options

    List your home for rent

    $913/mo

    Rent Zestimate®

    Find your next renter with Zillow Rental Manager. Plus, with online applications, you can quickly screen prospective tenants – for free.

    Learn more

    $913/mo

    Rent Zestimate®

    Refinance and save

    $513/mo

    Est. payment

    Refinancing to a lower rate could help reduce your monthly payments and save thousands over the life of the loan.

    See today's rates

    $513/mo

    Est. payment

    Explore your selling options

    Work with a Zillow partner agent

    Leverage their expertise and Zillow's premium Showcase listings to get your home seen by more buyers.

    Get started

    List with your own agent

    Get your home in front of millions of buyers by listing it on Zillow.

    Learn how to do it

    Sell it yourself

    Take full control of how buyers see your home on Zillow by listing For Sale by Owner (FSBO).

    List your home

    What's special

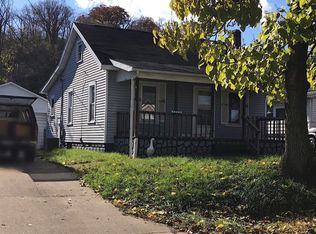
    Off-street parkingStylish white shaker cabinetsUpdated bathroomThoughtfully updated kitchenExpansive outdoor spaceRare double lotGently sloped yard
    This move-in-ready 2-bedroom, 1-bathroom bungalow offers the perfect blend of modern updates and expansive outdoor space on a rare double lot. The interior features a thoughtfully updated kitchen complete with stylish white shaker cabinets and a functional island, perfect for meal prep and casual dining. Durable luxury vinyl plank (LVP) flooring flows through the main living areas and updated bathroom complemented by cozy carpeting in both bedrooms. Outside, the gently sloped yard provides plenty of room for recreation or gardening in addition to the convenience of off-street parking. Please note that some photos in this listing have been virtually staged to showcase the home's full potential.

    Zillow last checked:

    Listing updated:

    Listed by:

    Jason Cavender 304-513-2022 charleston@homesearchwv.com,

    The Property Center

    Bought with:

    Shannon O'Rourke, 30042

    Old Colony Company of Greater Teays Valley

    Source: MLS Now,MLS#: 5194798MLS LogoOriginating MLS: Other/Unspecificed

    Facts & features

    Interior

    Bedrooms & bathrooms
    • Bedrooms: 2
    • Bathrooms: 1
    • Full bathrooms: 1
    • Main level bathrooms: 1
    • Main level bedrooms: 2
    Primary bedroom
    • Description: Flooring: Carpet
    • Features: Laminate Counters
    • Level: First
    • Dimensions: 11 x 10
    Bedroom
    • Description: Flooring: Carpet
    • Level: First
    • Dimensions: 13 x 8
    Bathroom
    • Description: Flooring: Luxury Vinyl Tile
    • Level: First
    • Dimensions: 6 x 8
    Kitchen
    • Description: Flooring: Luxury Vinyl Tile
    • Level: First
    • Dimensions: 14 x 11
    Living room
    • Description: Flooring: Luxury Vinyl Tile
    • Level: First
    • Dimensions: 14 x 12
    Heating
    • Fireplace(s)
    Cooling
    • Central Air
    Appliances
    • Laundry: Washer Hookup, Electric Dryer Hookup, In Hall, Main Level
    Features
    • Kitchen Island, Laminate Counters
    • Windows: Double Pane Windows
    • Basement: Exterior Entry,Full,Unfinished
    • Has fireplace: No
    • Fireplace features: Gas

    Property

    Parking
    • Parking features: Driveway
    Features
    • Levels: One
    • Stories: 1
    • Patio & porch: Covered, Front Porch, Porch
    • Has view: Yes
    • View description: Neighborhood
    Lot
    • Size: 10,018 Square Feet
    • Features: City Lot, Dead End
    Details
    • Additional parcels included: 051200930000
    • Parcel number: 051200920000
    • Special conditions: Real Estate Owned

    Construction

    Type & style
    • Home type: SingleFamily
    • Architectural style: Bungalow
    • Property subtype: Single Family Residence
    Materials
    • Frame, Vinyl Siding
    • Foundation: Block, Slab
    • Roof: Metal
    Condition
    • Updated/Remodeled
    • Year built: 1940

    Utilities & green energy

    • Sewer: Public Sewer
    • Water: Public

    Community & HOA

    Community
    • Subdivision: E M Bentleys Adn
    HOA
    • Has HOA: No
    Location
    • Region: Parkersburg

    Financial & listing details

    • Tax assessed value: $65,400
    • Annual tax amount: $635
    • Date on market: 3/20/2026
    • Cumulative days on market: 33 days

    Price history

    DateEventPrice
    6/4/2026Sold$107,000+42.7%
    Source: MLS Now #5194798 Report a problem
    11/10/2025Listing removed$75,000
    Source: KVBR #280899 Report a problem
    11/7/2025Contingent$75,000
    Source: KVBR #280899 Report a problem
    10/29/2025Listed for sale$75,000-18.1%
    Source: KVBR #280899 Report a problem
    8/27/2025Sold$91,615+4.7%
    Source: Public Record Report a problem
    12/3/2019Sold$87,500
    Source: MLS Now #4141522 Report a problem
    11/5/2019Price change$87,500-1.7%
    Source: EXIT RIVERBEND REALTY #4141522 Report a problem
    11/4/2019Pending sale$89,000
    Source: EXIT RIVERBEND REALTY #4141522 Report a problem
    10/12/2019Listed for sale$89,000+123.1%
    Source: EXIT RIVERBEND REALTY #4141522 Report a problem
    3/11/2019Listing removed$39,900
    Source: Vienna Realty #4062867 Report a problem
    2/20/2019Pending sale$39,900
    Source: Vienna Realty #4062867 Report a problem
    1/22/2019Listed for sale$39,900
    Source: Vienna Realty #4062867 Report a problem
    1/17/2019Pending sale$39,900
    Source: Vienna Realty #4062867 Report a problem
    1/11/2019Listed for sale$39,900
    Source: Vienna Realty #4062867 Report a problem

    Public tax history

    YearProperty taxesTax assessment
    2025$636 +7.1%$39,240 +7.4%
    2024$594 +152.3%$36,540 +5.9%
    2023$236 +7.6%$34,500 +3.4%
    2022$219 $33,360 +13%
    2021-- $29,520 +3.6%
    2020-- $28,500 +2.6%
    2019$140 +5.2%$27,780 +2.4%
    2018$133 $27,120 +3.7%
    2017$133 +32.3%$26,160 +3.1%
    2016$101 +3.6%$25,380 +1%
    2015$97 +13.1%$25,140 +2.9%
    2014$86 +33.7%$24,420 +3.8%
    2013$64 $23,520 +2.3%
    2012$64 +4.3%$22,980 +0.5%
    2011$62 +5.8%$22,860 +1.1%
    2010$58 -20.5%$22,620 +0.8%
    2009$73 +6.2%$22,440 +1.4%
    2008$69 +5.2%$22,140 +1.1%
    2007$66 +17.8%$21,900 +3.4%
    2006$56 +11.3%$21,180 +2%
    2005$50 $20,760 +2.7%
    2004-- $20,220 +1.2%
    2003-- $19,980 +5.7%
    2002-- $18,900 +12.5%
    2001-- $16,800
    Find assessor info on the county website

    Neighborhood: 26101

    Nearby schools

    GreatSchools rating
    Schools provided by the listing agent
    • District: Wood-Parkersburg South HS

    Source: MLS Now. This data may not be complete. We recommend contacting the local school district to confirm school assignments for this home.

    Get pre-qualified for a loan
    At Zillow Home Loans, we can pre-qualify you in as little as 5 minutes with no impact to your credit score.

    An equal housing lender. NMLS #10287.