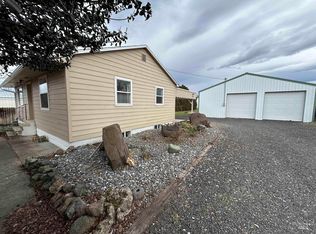
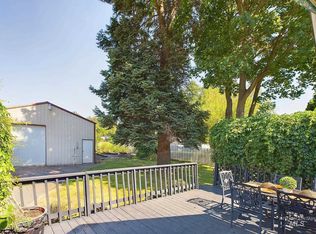
~Lewiston Orchards Home on a Spacious Quarter-Acre Lot Welcome to this inviting 3-bedroom, 2-bathroom home nestled in the desirable Lewiston Orchards neighborhood. Offering 1,140 square feet of comfortable living space, this well-maintained property sits on a quarter-acre lot and is ready for its next owners to enjoy. The main level features an updated kitchen, tile walk-in shower in one of the bathrooms. Two bedrooms are located on the main floor, while a third bedroom is situated in the basement (note: this room does not have an egress window). A standout bonus is the fully enclosed 700-square-foot carport, ideal for expanding your living space, creating a recreation room, and workshop. Large fenced backyard. Mature fruit trees provide seasonal enjoyment, while a spacious covered patio offers the perfect spot for outdoor dining and relaxation. Additional practical features include several storage sheds and a second 2-car carport for vehicles, tools, or hobbies. Schedule your private showing today! "WELCOME HOME!"
Pending
$294,000
3411 8th St, Lewiston, ID 83501
3beds
2baths
1,140sqft
Single Family Residence
Built in 1947
0.25 Acres Lot
$287,000 Zestimate®
$258/sqft
$-- HOA
What's special
Several storage shedsUpdated kitchenLarge fenced backyardSpacious quarter-acre lotTile walk-in shower
- 40 days
- 585
- 37
Likely to sell faster than
Zillow last checked:
Listing updated:
Listed by:
Patty Luther Main:208-743-9772,
RE/MAX Rock-n-Roll Realty,
Brian Wilks 509-780-2095,
RE/MAX Rock-n-Roll Realty
Source: IMLS,MLS#: 98998373
Facts & features
Interior
Bedrooms & bathrooms
- Bedrooms: 3
- Bathrooms: 2
- Main level bathrooms: 1
- Main level bedrooms: 2
Primary bedroom
- Level: Main
Bedroom 2
- Level: Main
Bedroom 3
- Level: Lower
Cooling
- Cooling, Ductless/Mini Split
Appliances
- Included: Oven/Range Freestanding, Refrigerator
Features
- Rec/Bonus, Number of Baths Main Level: 1, Number of Baths Below Grade: 1
- Has basement: No
- Has fireplace: No
Interior area
- Total structure area: 1,140
- Total interior livable area: 1,140 sqft
- Finished area above ground: 760
- Finished area below ground: 380
Property
Parking
- Total spaces: 2
- Parking features: Attached, Detached, Carport, RV Access/Parking
- Attached garage spaces: 2
- Has carport: Yes
Features
- Levels: Single with Below Grade
- Fencing: Full,Metal,Wood
Lot
- Size: 0.25 Acres
- Dimensions: 197.2 x 56
- Features: 10000 SF - .49 AC, Garden, Chickens
Details
- Additional structures: Shop, Shed(s)
- Parcel number: RPL00130040040
Construction
Type & style
- Home type: SingleFamily
- Property subtype: Single Family Residence
Materials
- Frame
- Roof: Composition
Condition
- Year built: 1947
Utilities & green energy
- Water: Public
- Utilities for property: Sewer Connected, Electricity Connected
Community & HOA
Location
- Region: Lewiston
Financial & listing details
- Price per square foot: $258/sqft
- Tax assessed value: $206,638
- Annual tax amount: $1,460
- Date on market: 8/23/2026
- Listing terms: Cash,Conventional,FHA,VA Loan
- Ownership: Fee Simple
- Electric utility on property: Yes
Estimated market value
$287,000
$273,000 - $301,000
$1,841/mo
Price history
Price history is unavailable.
Public tax history
| Year | Property taxes | Tax assessment |
|---|---|---|
| 2025 | $1,436 -3.2% | $206,638 +7.8% |
| 2024 | $1,483 -0.2% | $191,764 +0.3% |
| 2023 | $1,486 +11.2% | $191,141 +8.1% |
| 2022 | $1,337 +13.4% | $176,754 +30.2% |
| 2021 | $1,179 +0.7% | $135,755 +13.7% |
| 2020 | $1,171 | $119,364 +10.4% |
| 2019 | $1,171 | $108,094 +3.5% |
| 2018 | $1,171 +2.6% | $104,459 |
| 2017 | $1,141 +9.5% | -- |
| 2016 | $1,042 | -- |
| 2015 | $1,042 +9.5% | -- |
| 2014 | $952 +5.4% | $93,888 |
| 2012 | $903 -49.9% | -- |
| 2011 | $1,802 +95.1% | -- |
| 2010 | $924 | -- |
Find assessor info on the county website
Monthly payment
Est. payment
Payment breakdown
Explore the cost of this home by adjusting the details. Changes won't be saved.Climate risks
Neighborhood: 83501
Nearby schools
Schools provided by the listing agent
- Elementary: Centennial
- Middle: Sacajawea
- High: Lewiston
- District: Lewiston Independent School District #1
Source: IMLS. This data may not be complete. We recommend contacting the local school district to confirm school assignments for this home.
Similar homes
- $289,9002 bd1 ba912 sqft713 1/2 Airway Ave, Lewiston, ID 83501Active
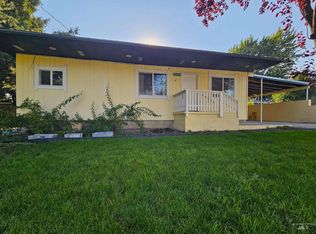 MLS ID #98997140, Sarah Marchelli, Century 21 Price Right. IMLS
 - $269,9002 bd1 ba856 sqft728 Bryden Ave, Lewiston, ID 83501Active
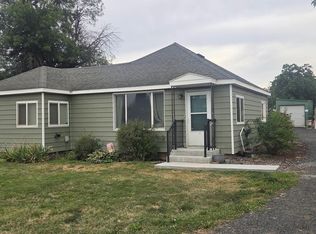 MLS ID #98999473, Lyn Corey, Silvercreek Realty Group. IMLS
 - $305,0002 bd1 ba1.1k sqft3419 8th St, Lewiston, ID 83501Active
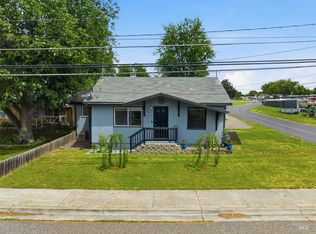 MLS ID #98989488, Tyler Lavoie, KW Palouse. IMLS
 - $275,0003 bd1 ba1.5k sqft1527 11th Ave, Lewiston, ID 83501Active
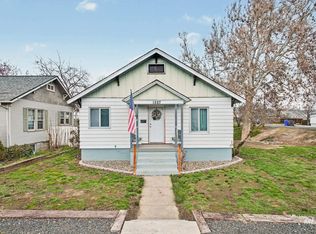 MLS ID #99002243, Jeff Mcguire, Silvercreek Realty Group. IMLS
