Skip main navigation
Active
  • $425,000

    3411 Ambleside Dr, Austin, TX 78759

    3beds
    1,309sqft
    : 
    Loading
    Get pre-qualified
    Single Family Residence
    Built in 1979
    6,882 Square Feet Lot
    $-- Zestimate®
    $325/sqft
    $-- HOA

    What's special

    Cozy fireplaceCovered patioInviting single-story home
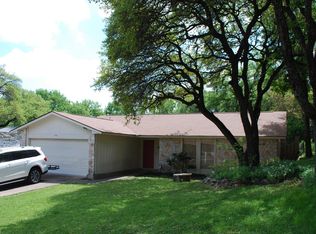
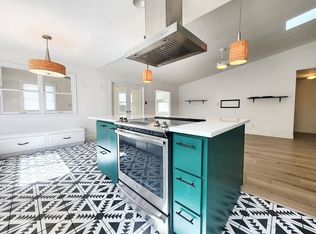
    Welcome to this inviting single-story home in the established Walnut Crossing neighborhood of North Austin. This well-maintained 3-bedroom, 2-bath residence offers a comfortable layout with a bright living area centered around a cozy fireplace. The kitchen features a free-standing range, dishwasher, and convenient flow into the dining space, making everyday living easy and functional. No Survey available All bedrooms are located on the main level, including a spacious primary suite with its own full bath. The home also features an attached two-car garage with laundry space, a covered patio, and a fenced backyard shaded by mature trees—ideal for relaxing or entertaining. Recent updates include solar panels for energy efficiency and a roof installed in 2025, new siding and windows installed in 2026, adding peace of mind and long-term value. Walnut Crossing is known for its friendly atmosphere and access to community amenities such as a playground, pool, sidewalks, and scenic walking and biking trails. The location offers exceptional convenience with quick access to major highways, top-rated schools, and nearby shopping and dining. Just minutes away, Balcones District Park offers hiking trails, a pool, picnic areas, and sports courts. You’re also close to The Domain, Q2 Stadium, and a wide variety of restaurants, coffee shops, and entertainment options. Whether you enjoy outdoor activities, local events, or easy access to Austin’s vibrant hubs, this home places you right where you want to be.
    20 days
    |
    1,472
    |
    112
    |

    Likely to sell faster than

    Zillow last checked:

    Listing updated:

    Listed by:

    Jeff Kessler (512) 296-5730,

    Austin Homes, REALTORS (512) 296-5730

    Source: Unlock MLS,MLS#: 8951311MLS Logo

    Loading...

      Facts & features

      Interior

      Bedrooms & bathrooms
      • Bedrooms: 3
      • Bathrooms: 2
      • Full bathrooms: 2
      • Main level bedrooms: 3
      Primary bedroom
      • Level: Main
      Primary bathroom
      • Level: Main
      Kitchen
      • Level: Main
      Heating
      • Central
      Cooling
      • Central Air
      Appliances
      • Included: Dishwasher, Disposal, Free-Standing Electric Oven, Range, Refrigerator
      Features
      • Primary Bedroom on Main
      • Flooring: Bamboo, Laminate, Tile
      • Windows: Blinds, Double Pane Windows
      • Number of fireplaces: 1
      • Fireplace features: Wood Burning
      Interior area
      • Total interior livable area: 1,309 sqft
      Video & virtual tour

      Property

      Parking
      • Total spaces: 2
      • Parking features: Attached
      • Attached garage spaces: 2
      Accessibility
      • Accessibility features: None
      Features
      • Levels: One
      • Stories: 1
      • Patio & porch: Covered, Porch, Rear Porch
      • Exterior features: None
      • Pool features: None
      • Spa features: None
      • Fencing: Chain Link
      • Has view: Yes
      • View description: None
      • Waterfront features: None
      Lot
      • Size: 6,882 Square Feet
      • Features: Sloped Down
      Details
      • Additional structures: None
      • Parcel number: 02620818310000
      • Special conditions: Standard

      Construction

      Type & style
      • Home type: SingleFamily
      • Property subtype: Single Family Residence
      Materials
      • Foundation: Slab
      • Roof: Composition
      Condition
      • Resale
      • New construction: No
      • Year built: 1979

      Utilities & green energy

      • Sewer: Public Sewer
      • Water: Public
      • Utilities for property: Electricity Available, Phone Connected

      Community & HOA

      Community
      • Features: None
      • Subdivision: Walnut Crossing Sec 03
      HOA
      • Has HOA: No
      Location
      • Region: Austin

      Financial & listing details

      • Price per square foot: $325/sqft
      • Tax assessed value: $442,476
      • Annual tax amount: $8,783
      • Date on market: 6/27/2026
      • Listing terms: Cash,Conventional,FHA,VA Loan
      • Electric utility on property: Yes

        Estimated market value

        Not available

        Estimated sales range

        Not available

        Not available

        Price history

        DateEventPrice
        6/27/2026Listed for sale$425,000$325/sqft
        Source: Unlock MLS #8951311 Report a problem

        Public tax history

        YearProperty taxesTax assessment
        2025$6,854 +7.6%$442,476 +8.5%
        2024$6,371 +22.2%$407,995 +10%
        2023$5,215 -7.9%$370,905 +10%
        2022$5,662 $337,186 +10%
        2021-- $306,533 +10%
        2020$5,505 +14.8%$278,666 -7.4%
        2019$4,795 +18.2%$300,911 +30.7%
        2018$4,058 $230,303 +10%
        2017$4,058 +20.3%$209,366 +10%
        2016$3,372 $190,333 +10%
        2015$3,372 $173,030 +10%
        2014$3,372 $157,300 +10%
        2013-- $143,000 -6.2%
        2012-- $152,443
        2011-- $152,443 -1.8%
        2010-- $155,254 -5.3%
        2009-- $163,911 +4.2%
        2008-- $157,337 +10%
        2007-- $143,034 +12.7%
        2006-- $126,870 +8.8%
        2005-- $116,639
        Find assessor info on the county website

        Monthly payment

        Est. payment

        Payment breakdown

        Explore the cost of this home by adjusting the details. Changes won't be saved.
        All calculations are estimates and provided by Zillow, Inc. for informational purposes only. Actual amounts may vary.
        HOA fees may include property taxes on listings classified as Co-Ops. Contact the listing agent and/or owner for fee details.
        Mortgage interest rates are dependent on a number of factors, including credit score, down payment, and repayment length. Interest rate data provided by Zillow Group Marketplace, Inc. as of 1/1/1970 from various mortgage lenders with which we have lead or other similar arrangements; the Estimated Payment is an average of those rates.
        See how much you could borrow to make a competitive offer.

        Climate risks

        Neighborhood: McNeil

        Getting around

        33 / 100
        Car-Dependent
        14 / 100
        Minimal Transit
        43 / 100
        Somewhat Bikeable

        Nearby schools

        GreatSchools rating
        Schools provided by the listing agent
        • Elementary: Summitt
        • Middle: Murchison
        • High: Anderson
        • District: Austin ISD

        Source: Unlock MLS. This data may not be complete. We recommend contacting the local school district to confirm school assignments for this home.

        A local agent can set up tours, give advice and negotiate with sellers.

        A local lender can help you make sure your offer is ready when you are.

        Browse local experts

        Similar homes