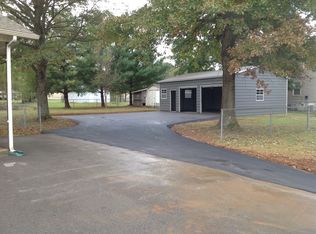
AUCTION PROPERTY! Join us Saturday March 1st at 10 a.m. CST as we offer this great home at auction! 3411 April Ln. Murfreesboro, TN. This home features a total of 4 bedrooms (septic approved for 3), 3 full baths, separate dining area or fifth bedroom, spacious kitchen and living area with gas fireplace. 2 Bedrooms and 2 full baths are located on the main level with another 2 bedrooms upstairs along with walk-in closets, spacious bonus area and full bath. Home is in great condition and features a 2 car garage (28 ft deep), screened in back porch, open back deck, paved driveway, fenced backyard and 18x28 workshop / storage building with concrete floor and electric. There is also an additional 2 car carport that will remain with the property. This home is located just outside Murfreesboro city limits with only county taxes but is still convenient for groceries, fuel, restaurants and pharmacy. Home was built in 1986 and features approximately 2,700 sq living ft. All kitchen appliances remain including stainless refrigerator, stove, microwave and dishwasher. Bid online now or during the live on-site auction March 1st! AUCTION TERMS: $25,000 down payment day of auction or within 3 calendar days if bidding online. Balance at closing on or before 30 days of auction date. Real estate taxes will be pro-rated. Possession with closing and payment of purchase price. Sale of property is not contingent on financing, appraisal or inspections. Property is sold as is, where is with no representations or warranties expressed or implied. Buyer will receive clear title free of any liens or encumbrances. Auctioneer reserves the right to accept or refuse any bid. Placing a bid online or live on site constitutes buyer's / bidder's acceptance of these terms and conditions. No buyer's premium, what you bid is what you pay!
Closed
$391,000
3411 April Ln, Murfreesboro, TN 37130
3beds
2,700sqft
Single Family Residence, Residential
Built in 1986
0.52 Acres Lot
$394,000 Zestimate®
$145/sqft
$2,774 Estimated rent
Home value
$394,000
$366,000 - $426,000
$2,774/mo
Zestimate® history
Owner options
List your home for rent
$2,774/mo
Rent Zestimate®
Find your next renter with Zillow Rental Manager. Plus, with online applications, you can quickly screen prospective tenants – for free.
$2,774/mo
Rent Zestimate®
Refinance and save
$2,372/mo
Est. payment
Refinancing to a lower rate could help reduce your monthly payments and save thousands over the life of the loan.
$2,372/mo
Est. payment
Explore your selling options
Work with a Zillow partner agent
Leverage their expertise and Zillow's premium Showcase listings to get your home seen by more buyers.
Get startedList with your own agent
Get your home in front of millions of buyers by listing it on Zillow.
Learn how to do itSell it yourself
Take full control of how buyers see your home on Zillow by listing For Sale by Owner (FSBO).
List your homeWhat's special
Zillow last checked:
Listing updated:
Listed by:
Gregory R. Goff 844-243-3948,
Exit Realty Bob Lamb & Associates
Bought with:
Gregory R. Goff, 307113
Exit Realty Bob Lamb & Associates
Source: RealTracs MLS as distributed by MLS GRID,MLS#: 2786701
Facts & features
Interior
Bedrooms & bathrooms
- Bedrooms: 3
- Bathrooms: 3
- Full bathrooms: 3
- Main level bedrooms: 2
Bedroom 1
- Features: Full Bath
- Level: Full Bath
- Area: 210 Square Feet
- Dimensions: 15x14
Bedroom 2
- Area: 154 Square Feet
- Dimensions: 14x11
Bedroom 3
- Area: 304 Square Feet
- Dimensions: 19x16
Bedroom 4
- Features: Walk-In Closet(s)
- Level: Walk-In Closet(s)
- Area: 266 Square Feet
- Dimensions: 19x14
Bonus room
- Area: 483 Square Feet
- Dimensions: 23x21
Dining room
- Area: 132 Square Feet
- Dimensions: 12x11
Kitchen
- Area: 238 Square Feet
- Dimensions: 17x14
Living room
- Area: 260 Square Feet
- Dimensions: 20x13
Heating
- Central, Natural Gas
Cooling
- Central Air
Appliances
- Included: Electric Oven, Electric Range, Dishwasher, Microwave, Refrigerator
Features
- High Speed Internet
- Flooring: Carpet, Laminate
- Basement: Crawl Space
- Has fireplace: No
- Fireplace features: Gas, Living Room
Interior area
- Total structure area: 2,700
- Total interior livable area: 2,700 sqft
- Finished area above ground: 2,700
Property
Parking
- Total spaces: 4
- Parking features: Garage Faces Rear, Detached, Driveway
- Attached garage spaces: 2
- Carport spaces: 2
- Covered spaces: 4
- Has uncovered spaces: Yes
Features
- Levels: Two
- Stories: 2
- Patio & porch: Deck, Screened
Lot
- Size: 0.52 Acres
- Dimensions: 120.1 x 221.7 IRR
- Features: Level
Details
- Parcel number: 059O A 02400 R0035018
- Special conditions: Auction
Construction
Type & style
- Home type: SingleFamily
- Property subtype: Single Family Residence, Residential
Materials
- Frame, Vinyl Siding
- Roof: Shingle
Condition
- New construction: No
- Year built: 1986
Utilities & green energy
- Sewer: Septic Tank
- Water: Public
- Utilities for property: Water Available
Community & HOA
Community
- Subdivision: Compton Meadows Sec 2
HOA
- Has HOA: No
Location
- Region: Murfreesboro
Financial & listing details
- Price per square foot: $145/sqft
- Tax assessed value: $347,400
- Annual tax amount: $1,609
- Date on market: 2/2/2025
Price history
| Date | Event | Price |
|---|---|---|
| 3/31/2025 | Sold | $391,000$145/sqft |
Source:  RealTracs MLS as distributed by MLS GRID #2786701 Report a problem RealTracs MLS as distributed by MLS GRID #2786701 Report a problem | ||
Public tax history
| Year | Property taxes | Tax assessment |
|---|---|---|
| 2025 | $1,629 +1.3% | $86,850 +1.3% |
| 2024 | $1,609 | $85,775 |
| 2023 | $1,609 +18% | $85,775 +1.7% |
| 2022 | $1,363 +7.3% | $84,350 +47.3% |
| 2021 | $1,271 | $57,250 |
| 2020 | $1,271 +5.7% | $57,250 |
| 2019 | $1,202 | $57,250 |
| 2018 | $1,202 +9.8% | $57,250 +40.1% |
| 2017 | $1,095 | $40,850 |
| 2016 | $1,095 | $40,850 |
| 2015 | $1,095 | $40,850 +10% |
| 2013 | $1,095 +19.4% | $37,125 |
| 2012 | $917 -7.6% | $37,125 -7.8% |
| 2011 | $993 | $40,275 |
| 2010 | $993 +4.5% | $40,275 +3.4% |
| 2008 | $950 -0.4% | $38,950 -0.4% |
| 2007 | $955 | $39,125 |
| 2006 | $955 +0.6% | $39,125 +15.5% |
| 2005 | $949 | $33,875 |
| 2004 | $949 | $33,875 |
| 2002 | $949 | $33,875 |
| 2001 | -- | $33,875 -73.5% |
| 2000 | -- | $127,650 |
Find assessor info on the county website
Neighborhood: 37130
Nearby homes
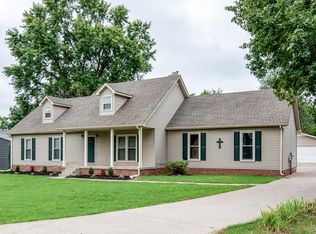
- $375,6003 bd2 ba1.7k sqft3423 April Ln, Murfreesboro, TN 37130Off Market
- $271,0002 bd3 ba1.3k sqft730 Black Colt #25, Murfreesboro, TN 37130Off Market
- $435,1005 bd3 ba2.5k sqft702 Morris Dr, Murfreesboro, TN 37130Off Market
- $353,200-- bd2 ba1.6k sqft721 Compton Rd, Murfreesboro, TN 37130Off Market
- $318,700-- bd2 ba1.3k sqft711 Compton Rd, Murfreesboro, TN 37130Off Market
- $400,9003 bd2 ba2.4k sqft701 Compton Rd, Murfreesboro, TN 37130Off Market
- $349,1003 bd2 ba1.2k sqft692 Morris Dr, Murfreesboro, TN 37130Off Market
- $357,4003 bd2 ba1.6k sqft731 Compton Rd, Murfreesboro, TN 37130Off Market
Nearby schools
GreatSchools rating
- 9/10Lascassas Elementary SchoolGrades: PK-5Distance: 4.9 mi
- 8/10Oakland Middle SchoolGrades: 6-8Distance: 1.7 mi
- 8/10Oakland High SchoolGrades: 9-12Distance: 2 mi
Schools provided by the listing agent
- Elementary: Lascassas Elementary
- Middle: Oakland Middle School
- High: Oakland High School
Source: RealTracs MLS as distributed by MLS GRID. This data may not be complete. We recommend contacting the local school district to confirm school assignments for this home.
Get a cash offer in 3 minutes
Find out how much your home could sell for in as little as 3 minutes with a no-obligation cash offer.
Estimated market value
$394,000
Get a cash offer in 3 minutes
Find out how much your home could sell for in as little as 3 minutes with a no-obligation cash offer.
Estimated market value
$394,000
- Tennessee
- Rutherford County
- Murfreesboro
- 37130
- 3411 April Ln
