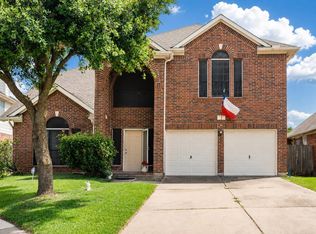
Location, Location, Location! Beautiful custom home centrally located in West Houston near Westchase and Energy Corridor. Within walking distance to Westheimer, Richmond, Dairy Ashford, and Westpark. Minutes away from restaurants, gyms, parks, and upscale shopping. 15 minutes from the Galleria and 10 minutes to Memorial/City Centre. This home features a porte-cochere with an extra long doublewide driveway, laminate and tile flooring, a spacious island kitchen with Jenn-Air stove top, generous amount of kitchen cabinetry, newer thermostats and newer HVAC system. Newer appliances included. Newer refrigerator, full-size washer and dryer, microwave and oven. Built with an ideal layout, bright living room, master bedroom downstairs, spacious master bath, huge game room and 3 bedrooms up. Enormous backyard with a large patio great for entertaining. Ashton Village clubhouse, pool, and tennis courts are within walking distance. Move-in ready. Hurry, this property won't last!
Copyright notice - Data provided by HAR.com 2022 - All information provided should be independently verified.
House for rent
$2,750/moFees may apply
3411 Ashfield Dr, Houston, TX 77082
4beds
2,440sqft
Price may not include required fees and charges. Learn more|
Singlefamily
Available now
Electric dryer hookup laundry
2 Parking spaces parking
What's special
Master bedroom downstairsSpacious master bathFull-size washer and dryerNewer thermostatsMicrowave and ovenHuge game roomLaminate and tile flooring
- 16 days |
- -- |
- -- |
Zillow last checked:
Listing updated:
Travel times

Let’s turn your rent into credit progress
Build credit history with every on-time payment and get credit for the payment you’re already making.
Facts & features
Interior
Bedrooms & bathrooms
- Bedrooms: 4
- Bathrooms: 3
- Full bathrooms: 2
- 1/2 bathrooms: 1
Appliances
- Laundry: Electric Dryer Hookup, Washer Hookup
Features
- 3 Bedrooms Up, Crown Molding, High Ceilings, Primary Bed - 1st Floor, Wet Bar
Interior area
- Total interior livable area: 2,440 sqft
Property
Parking
- Total spaces: 2
- Details: Contact manager
Features
- Stories: 2
Details
- Parcel number: 1131100000029
Construction
Type & style
- Home type: SingleFamily
- Property subtype: SingleFamily
Condition
- Year built: 1990
Community & HOA
Location
- Region: Houston
Financial & listing details
- Lease term: Long Term,12 Months
Nearby apartments for rent

Price history
| Date | Event | Price |
|---|---|---|
| 7/6/2026 | Listed for rent | $2,750+10%$1/sqft |
Source:  HAR #42286222 Report a problem HAR #42286222 Report a problem | ||
| 12/4/2024 | Listing removed | $2,500$1/sqft |
Source: HAR #9391176 Report a problem | ||
| 11/29/2024 | Listed for rent | $2,500+28.2%$1/sqft |
Source: HAR #9391176 Report a problem | ||
| 9/24/2024 | Listing removed | $279,900$115/sqft |
Source:  HAR #61581001 Report a problem HAR #61581001 Report a problem | ||
| 9/14/2024 | Pending sale | $279,900$115/sqft |
Source: HAR #61581001 Report a problem | ||
| 9/6/2024 | Listed for sale | $279,900+27.5%$115/sqft |
Source: HAR #61581001 Report a problem | ||
| 8/30/2024 | Sold | -- |
Source: Public Record Report a problem | ||
| 12/5/2015 | Listing removed | $1,950$1/sqft |
Source: Energy Realty #90464714 Report a problem | ||
| 12/2/2015 | Listed for rent | $1,950+8.3%$1/sqft |
Source: Energy Realty #90464714 Report a problem | ||
| 9/11/2014 | Listing removed | $1,800$1/sqft |
Source: RE/MAX 360 #79961445 Report a problem | ||
| 8/22/2014 | Listed for rent | $1,800$1/sqft |
Source: RE/MAX 360 #79961445 Report a problem | ||
| 8/22/2014 | Listing removed | $219,500$90/sqft |
Source: RE/MAX 360 #91070694 Report a problem | ||
| 8/9/2014 | Price change | $219,500+0.2%$90/sqft |
Source: RE/MAX 360 #91070694 Report a problem | ||
| 8/7/2014 | Price change | $219,000-4.4%$90/sqft |
Source: RE/MAX 360 #91070694 Report a problem | ||
| 7/9/2014 | Listed for sale | $229,000+17.4%$94/sqft |
Source: RE/MAX 360 #91070694 Report a problem | ||
| 11/29/2009 | Listing removed | $195,000$80/sqft |
Source: Coldwell Banker United, Realtors #90869004 Report a problem | ||
| 8/21/2009 | Listed for sale | $195,000$80/sqft |
Source: Coldwell Banker United, Realtors #90869004 Report a problem | ||
Neighborhood: Eldridge - West Oaks
Nearby schools
GreatSchools rating
- 3/10Heflin Elementary SchoolGrades: K-4Distance: 0.7 mi
- 4/10O'Donnell Middle SchoolGrades: 7-8Distance: 1.8 mi
- 3/10Elsik High SchoolGrades: 9-12Distance: 1.1 mi