Your search stops here! Priced right. This home is perfect for the 1st time home buyer. Conveniently located, minutes to transportation, shopping & schools can be yours. Walking distance to Pennypack Park. As you approach this home you will notice a newer front door and windows with awnings. The cement patio overlooking a beautiful front yard would be great to just sit back & relax and BBQ. Up the steps through the front door you notice a spacious L/R. As you enter into the D/R with C/F you will see the beautiful newer kitchen with Granite countertops, C/T Backsplash, C/T floors, S/S appliances and High-Hat lighting and wood cabinets. There is also a prep area. As you head up the steps to 2nd floor your eyes are drawn the the newer C/T bathroom with sliding glass doors to shower, built-in shower seat and grab-bars. The sky-light brings in nature light. The Master B/R has 3 closets, C/F and parquet H/W flooring. The 2nd B/R has 2 closets and parquet H/W flooring and the 3rd B/R was newly painted, C/F and parquet H/W flooring which completes this level. The unfinished basement has a powder room. The laundry area has a newer washer & dryer which are included and double sink. The hot water heater is newer also. As you head out the back door you will notice the newer central A/C unit and you large fenced in back and driveway. As you open up the 1 car garage door you will notice the newer 100amp circuit box. Call and schedule you appointment today!
Sold for $230,000
$230,000
3411 Ashville St, Philadelphia, PA 19136
3beds
1,024sqft
Townhouse
Built in 1992
1,824 Square Feet Lot
$253,400 Zestimate®
$225/sqft
$1,891 Estimated rent
Home value
$253,400
$241,000 - $266,000
$1,891/mo
Zestimate® history
Owner options
List your home for rent
$1,891/mo
Rent Zestimate®
Find your next renter with Zillow Rental Manager. Plus, with online applications, you can quickly screen prospective tenants – for free.
$1,891/mo
Rent Zestimate®
Refinance and save
$1,532/mo
Est. payment
Refinancing to a lower rate could help reduce your monthly payments and save thousands over the life of the loan.
$1,532/mo
Est. payment
Explore your selling options
Work with a Zillow partner agent
Leverage their expertise and Zillow's premium Showcase listings to get your home seen by more buyers.
Get startedList with your own agent
Get your home in front of millions of buyers by listing it on Zillow.
Learn how to do itSell it yourself
Take full control of how buyers see your home on Zillow by listing For Sale by Owner (FSBO).
List your homeWhat's special
Zillow last checked:
Listing updated:
Listed by:
Anita Carter 215-698-2000,
RE/MAX 2000
Bought with:
Leo Chen, RS344393
Legacy Landmark Realty LLC
Source: Bright MLS,MLS#: PAPH2350666
Facts & features
Interior
Bedrooms & bathrooms
- Bedrooms: 3
- Bathrooms: 2
- Full bathrooms: 1
- 1/2 bathrooms: 1
Rooms
- Room types: Living Room, Dining Room, Bedroom 2, Bedroom 3, Kitchen, Basement, Bedroom 1, Laundry, Bathroom 1, Half Bath
Basement
- Area: 0
Heating
- Forced Air, Natural Gas
Cooling
- Central Air, Electric
Appliances
- Included: Gas Water Heater
- Laundry: In Basement, Laundry Room
Features
- Ceiling Fan(s), Upgraded Countertops, Block Walls, Paneled Walls
- Flooring: Carpet
- Windows: Skylight(s)
- Basement: Rear Entrance,Concrete
- Has fireplace: No
Interior area
- Total structure area: 1,024
- Total interior livable area: 1,024 sqft
- Finished area above ground: 1,024
- Finished area below ground: 0
Property
Parking
- Total spaces: 4
- Parking features: Garage Faces Rear, Attached, Driveway, On Street
- Attached garage spaces: 1
- Uncovered spaces: 3
- Details: Garage Sqft: 1280
Accessibility
- Accessibility features: Accessible Entrance, Low Pile Carpeting
Features
- Levels: Three
- Stories: 3
- Pool features: None
- Fencing: Chain Link,Back Yard
Lot
- Size: 1,824 Square Feet
- Dimensions: 16.00 x 112.00
Details
- Additional structures: Above Grade, Below Grade
- Parcel number: 642281200
- Zoning: RSA5
- Special conditions: Standard
Construction
Type & style
- Home type: Townhouse
- Architectural style: AirLite
- Property subtype: Townhouse
Materials
- Brick, Stone
- Foundation: Block, Concrete Perimeter, Other
- Roof: Flat
Condition
- New construction: No
- Year built: 1992
Utilities & green energy
- Electric: 100 Amp Service
- Sewer: Public Sewer
- Water: Public
- Utilities for property: Cable Connected, Electricity Available, Natural Gas Available, Phone Available
Community & HOA
Community
- Subdivision: Mayfair
HOA
- Has HOA: No
Location
- Region: Philadelphia
- Municipality: PHILADELPHIA
Financial & listing details
- Price per square foot: $225/sqft
- Tax assessed value: $187,000
- Annual tax amount: $2,617
- Date on market: 6/10/2024
- Listing agreement: Exclusive Right To Sell
- Inclusions: S / S Refrigerator, Washer & Dryer
- Ownership: Fee Simple
Price history
| Date | Event | Price |
|---|---|---|
| 7/11/2024 | Sold | $230,000-2.9%$225/sqft |
Source:  Bright MLS #PAPH2350666 Report a problem Bright MLS #PAPH2350666 Report a problem | ||
| 6/12/2024 | Pending sale | $236,900$231/sqft |
Source: Bright MLS #PAPH2350666 Report a problem | ||
| 6/10/2024 | Listed for sale | $236,900$231/sqft |
Source: Bright MLS #PAPH2350666 Report a problem | ||
Public tax history
| Year | Property taxes | Tax assessment |
|---|---|---|
| 2025 | $3,294 +25.8% | $235,300 +25.8% |
| 2024 | $2,618 | $187,000 |
| 2023 | $2,618 +20.7% | $187,000 |
| 2022 | $2,168 | -- |
| 2021 | $2,168 +3.3% | -- |
| 2018 | $2,100 -83.5% | -- |
| 2017 | $12,722 +807% | -- |
| 2016 | $1,403 | -- |
| 2015 | $1,403 | -- |
| 2014 | $1,403 +4.5% | $130,200 +681% |
| 2012 | $1,343 | $16,672 |
| 2011 | -- | $16,672 |
| 2010 | -- | $16,672 |
| 2009 | -- | $16,672 |
| 2008 | -- | $16,672 |
| 2007 | -- | $16,672 +7.4% |
| 2006 | -- | $15,520 |
| 2005 | -- | $15,520 |
| 2004 | -- | $15,520 |
| 2003 | -- | $15,520 |
| 2002 | -- | $15,520 |
| 2000 | -- | $15,520 |
| 1999 | -- | $15,520 |
Find assessor info on the county website
Neighborhood: Holmesburg
Nearby homes
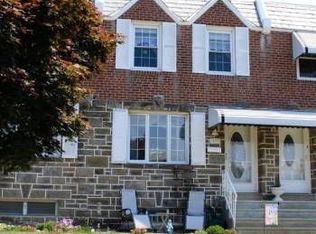
- $252,7003 bd1 ba1k sqft3409 Ashville St, Philadelphia, PA 19136Off Market
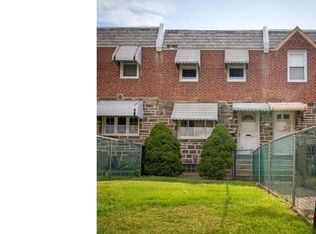
- $239,7003 bd2 ba1k sqft3413 Ashville St, Philadelphia, PA 19136Off Market
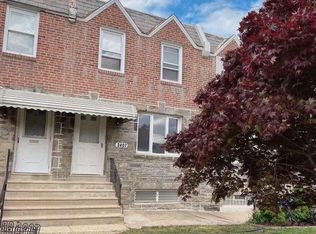
- $262,0003 bd2 ba1k sqft3407 Ashville St, Philadelphia, PA 19136Off Market
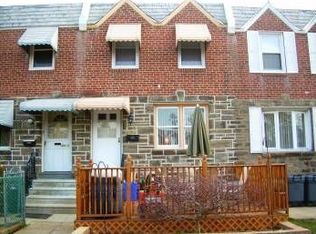
- $225,7003 bd1 ba1k sqft3415 Ashville St, Philadelphia, PA 19136Off Market
- $230,2003 bd1 ba1k sqft3405 Ashville St, Philadelphia, PA 19136Off Market
- $240,4003 bd2 ba1k sqft3417 Ashville St, Philadelphia, PA 19136Off Market
- $243,7003 bd1 ba1k sqft3403 Ashville St, Philadelphia, PA 19136Off Market
- $252,2003 bd2 ba1k sqft3419 Ashville St, Philadelphia, PA 19136Off Market
Nearby schools
GreatSchools rating
- 7/10Northeast Community Propel AcademyGrades: K-8Distance: 0.4 mi
- 3/10Lincoln High SchoolGrades: PK,9-12Distance: 0.5 mi
Schools provided by the listing agent
- District: The School District Of Philadelphia
Source: Bright MLS. This data may not be complete. We recommend contacting the local school district to confirm school assignments for this home.
Get a cash offer in 3 minutes
Find out how much your home could sell for in as little as 3 minutes with a no-obligation cash offer.
Estimated market value
$253,400
Get a cash offer in 3 minutes
Find out how much your home could sell for in as little as 3 minutes with a no-obligation cash offer.
Estimated market value
$253,400
- Pennsylvania
- Philadelphia County
- Philadelphia
- 19136
- Holmesburg
- 3411 Ashville St
Nearby cities
Nearby neighborhoods
Nearby zip codes
Other Philadelphia Topics
