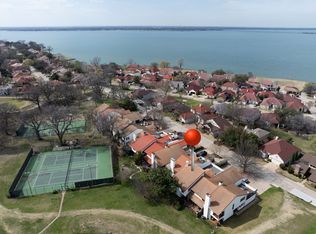
Priced to Sell! Welcome to this cozy and charming townhome nestled in a quiet cul-de-sac in the highly sought-after Lakeside Village—a
gated community offering lake access and the unique convenience of golf cart-friendly living.
Step inside to discover vaulted ceilings, abundant natural light, and beautiful plantation shutters that
create a warm and inviting atmosphere perfect for both relaxing and entertaining. The main living level—
easily accessible from either the garage or private back courtyard—features an open-concept living, dining,
and kitchen area, along with a convenient half bath and utility closet.
Upstairs, a spacious landing provides the perfect nook for a home office or reading area. The primary suite
is a true retreat, offering generous space and a private balcony with stunning views of the lake and the
rolling hills of the neighborhood. The ensuite bath features a walk-in shower, soaking tub, and a large walk
in closet.
The lower level includes two oversized secondary bedrooms with ample closet space, a full bath, and a
large storage closet with additional under-stair storage. The lower level has access to the main street.
Enjoy resort-style living with community amenities that include a 9-hole golf course, swimming pool, tennis
and pickleball courts, fitness center, and playground. Conveniently located with quick access to I-30 and
President George Bush Turnpike, this home offers the perfect blend of comfort, lifestyle, and location.
For sale
Price cut: $6.6K (8/25)
$339,900
3411 Augusta Blvd, Rockwall, TX 75087
3beds
1,932sqft
Single Family Residence
Built in 1998
2,700 Square Feet Lot
$-- Zestimate®
$176/sqft
$149/mo HOA
What's special
Private back courtyardAbundant natural lightVaulted ceilingsBeautiful plantation shutters
- 143 days
- 360
- 15
Zillow last checked:
Listing updated:
Listed by:
Patty Turner 0426347 972-772-7000,
Keller Williams Rockwall 972-772-7000,
Vickie Daniels-Dotson 0593895 214-505-3277,
Keller Williams Rockwall
Source: NTREIS,MLS#: 21239650
Facts & features
Interior
Bedrooms & bathrooms
- Bedrooms: 3
- Bathrooms: 3
- Full bathrooms: 2
- 1/2 bathrooms: 1
Primary bedroom
- Features: Dual Sinks, En Suite Bathroom, Garden Tub/Roman Tub, Sitting Area in Primary, Separate Shower, Walk-In Closet(s)
- Level: Second
- Dimensions: 16 x 12
Bedroom
- Features: Split Bedrooms, Walk-In Closet(s)
- Level: Third
- Dimensions: 14 x 12
Bedroom
- Features: Split Bedrooms, Walk-In Closet(s)
- Level: Third
- Dimensions: 14 x 11
Dining room
- Level: First
- Dimensions: 13 x 9
Other
- Features: Built-in Features, Dual Sinks, En Suite Bathroom, Garden Tub/Roman Tub, Separate Shower
- Level: Second
- Dimensions: 12 x 8
Other
- Features: Garden Tub/Roman Tub
- Level: Third
- Dimensions: 9 x 5
Half bath
- Level: First
- Dimensions: 5 x 5
Kitchen
- Features: Breakfast Bar, Built-in Features, Pantry
- Level: First
- Dimensions: 14 x 10
Living room
- Level: First
- Dimensions: 18 x 16
Loft
- Level: Second
- Dimensions: 6 x 6
Utility room
- Features: Closet
- Level: First
- Dimensions: 6 x 3
Heating
- Electric, Fireplace(s)
Cooling
- Central Air, Ceiling Fan(s), Electric
Appliances
- Included: Dishwasher, Electric Oven, Electric Range, Disposal, Microwave
- Laundry: Washer Hookup, Electric Dryer Hookup, Stacked
Features
- High Speed Internet, Open Floorplan, Pantry, Cable TV, Vaulted Ceiling(s), Walk-In Closet(s)
- Flooring: Carpet, Ceramic Tile, Wood
- Windows: Shutters, Window Coverings
- Has basement: No
- Number of fireplaces: 1
- Fireplace features: Family Room, Wood Burning
Interior area
- Total interior livable area: 1,932 sqft
Video & virtual tour
Property
Parking
- Total spaces: 2
- Parking features: Alley Access, Garage, Garage Door Opener, Kitchen Level, Garage Faces Rear
- Attached garage spaces: 2
Features
- Levels: Three Or More
- Patio & porch: Rear Porch, Covered, Front Porch, Patio
- Pool features: None, Community
- Fencing: Wrought Iron
Lot
- Size: 2,700 Square Feet
Details
- Parcel number: 000000019213
Construction
Type & style
- Home type: SingleFamily
- Architectural style: Traditional
- Property subtype: Single Family Residence
Materials
- Stucco
- Foundation: Slab
- Roof: Slate,Tile
Condition
- Resale
- Year built: 1998
Utilities & green energy
- Sewer: Public Sewer
- Water: Public
- Utilities for property: Sewer Available, Water Available, Cable Available
Community & HOA
Community
- Features: Clubhouse, Dock, Fishing, Golf, Gated, Lake, Marina, Park, Pool, Trails/Paths, Curbs, Sidewalks
- Subdivision: Lakeside Village #2
HOA
- Has HOA: Yes
- Services included: Association Management
- HOA fee: $149 monthly
- HOA name: Assoc Principal Management
- HOA phone: 214-368-4030
Location
- Region: Rockwall
Financial & listing details
- Price per square foot: $176/sqft
- Tax assessed value: $348,016
- Annual tax amount: $5,483
- Date on market: 4/18/2026
- Cumulative days on market: 145 days
Estimated market value
Not available
Estimated sales range
Not available
Not available
Price history
| Date | Event | Price |
|---|---|---|
| 8/25/2026 | Price change | $339,900-1.9%$176/sqft |
Source: NTREIS #21239650 Report a problem | ||
| 6/11/2026 | Price change | $346,500-2.4%$179/sqft |
Source: NTREIS #21239650 Report a problem | ||
| 4/18/2026 | Listed for sale | $355,000-5.3%$184/sqft |
Source: NTREIS #21239650 Report a problem | ||
| 4/22/2024 | Listing removed | $375,000$194/sqft |
Source:  Coldwell Banker Apex, Realtors #20572006 Report a problem Coldwell Banker Apex, Realtors #20572006 Report a problem | ||
| 4/18/2024 | Listed for sale | $375,000$194/sqft |
Source: Coldwell Banker Apex, Realtors #20572006 Report a problem | ||
| 4/16/2024 | Sold | -- |
Source: NTREIS #20572006 Report a problem | ||
| 4/8/2024 | Pending sale | $375,000$194/sqft |
Source: NTREIS #20572006 Report a problem | ||
| 4/4/2024 | Contingent | $375,000$194/sqft |
Source: NTREIS #20572006 Report a problem | ||
| 3/30/2024 | Listed for sale | $375,000$194/sqft |
Source: NTREIS #20572006 Report a problem | ||
Public tax history
| Year | Property taxes | Tax assessment |
|---|---|---|
| 2025 | $2,893 +222.6% | $348,016 +25.6% |
| 2024 | $897 -0.3% | $277,076 +10% |
| 2023 | $900 -61% | $251,887 +7.3% |
| 2022 | $2,304 | $234,800 -2.8% |
| 2021 | $2,304 | $241,550 +7.3% |
| 2020 | $2,304 | $225,149 -5.3% |
| 2019 | -- | $237,840 +15% |
| 2018 | $2,304 | $206,770 +7.7% |
| 2017 | $2,304 -5.9% | $191,910 +13.3% |
| 2016 | $2,448 | $169,390 +21.2% |
| 2015 | $2,448 | $139,800 -8.5% |
| 2014 | $2,448 | $152,740 +5.6% |
| 2013 | -- | $144,610 -0.9% |
| 2012 | -- | $145,970 -0.9% |
| 2011 | -- | $147,320 -0.9% |
| 2010 | -- | $148,670 -0.9% |
| 2009 | -- | $150,060 -0.9% |
| 2008 | -- | $151,410 -0.9% |
| 2007 | -- | $152,760 +2.2% |
| 2006 | -- | $149,410 +0.1% |
| 2005 | -- | $149,190 -7.9% |
| 2004 | -- | $162,050 +1.6% |
| 2003 | -- | $159,460 +2.7% |
| 2002 | -- | $155,340 +6.2% |
| 2001 | -- | $146,330 |
Find assessor info on the county website
Monthly payment
Est. payment
Payment breakdown
Explore the cost of this home by adjusting the details. Changes won't be saved.Climate risks
Neighborhood: Lakeside Village
Nearby schools
Schools provided by the listing agent
- Elementary: Reinhardt
- Middle: Herman E Utley
- High: Rockwall
- District: Rockwall ISD
Source: NTREIS. This data may not be complete. We recommend contacting the local school district to confirm school assignments for this home.


Similar homes
- $339,0003 bd2 ba1.7k sqft501 Ridgeview Dr, Rockwall, TX 75087For Sale
 MLS ID #21374927, Dee Evans. NTREIS
 - $399,0003 bd3 ba1.9k sqft204 Lakehill Dr, Rockwall, TX 75087For Sale
 MLS ID #21377141, Stacy Massar. NTREIS
 - $324,5003 bd2 ba1.9k sqft3323 Augusta Blvd, Rockwall, TX 75087For Sale
 MLS ID #21119723, Alessandria De La Rosa. NTREIS
 - $359,0003 bd2 ba2k sqft3019 Lakeside Dr, Rockwall, TX 75087For Sale
 MLS ID #21195352, Rebekah Aboud. NTREIS
