Rare Opportunity to Own a Ranch in One of Wantagh's Most Sought-After Communities, Ideally Located Near The End of a Dead End Street! This Home Features an Open-Concept Floor Plan With 2 Bedrooms, Primary Bedroom Has Been Expanded to Include a Full Bath, 3 Full Baths, Eat-In Kitchen, and a Bright Living Room with a Cathedral Ceiling and Two Skylights. Enjoy Radiant Heated Floors in the Kitchen, Living Room and Hallway Leading to the Bedrooms, Plus a Finished Basement Offering Additional Living Space. Additional Features Include a Rebuilt Oil Burner, Two-Zone Heat, Upgraded 200-Amp Electric, Gas Stove and Oven, Attached One Car Garage, Full Stand Up Attic with Pull Down Stairs, In-Ground Sprinklers, and Replacement Windows Throughout (Except the garage and one basement window) 7 Years Old. Relax or Entertain on the Deck with Glass Sliding Doors From the Kitchen. Owned Solar Panels Will Be Paid Off by Sellers at Closing, Allowing the New Owner to Enjoy the Energy Savings. Close to Shopping, Long Island Railroad, Beaches and Parks. A WONDERFUL OPPORTUNITY TO MAKE THIS HOME YOUR OWN IN THIS SOUGHT AFTER WANTAGH LOCATION.
Pending
$668,999
3411 Austin Avenue, Wantagh, NY 11793
2beds
1,207sqft
Single Family Residence, Residential
Built in 1951
7,875 Square Feet Lot
$-- Zestimate®
$554/sqft
$-- HOA
What's special
- 41 days |
- 551 |
- 11 |
Likely to sell faster than
Zillow last checked:
Listing updated:
Listed by:
HomeSmart Premier Living Rlty 516-234-7244,
Denise Goban 516-972-0012
Source: OneKey® MLS as distributed by MLS GRID,MLS#: 1025179
Facts & features
Interior
Bedrooms & bathrooms
- Bedrooms: 2
- Bathrooms: 3
- Full bathrooms: 3
Other
- Description: Full, FInished
Heating
- Baseboard, Oil, Radiant, Radiant Floor
Cooling
- Ductless, Wall/Window Unit(s)
Appliances
- Included: Dishwasher, Dryer, Gas Oven, Gas Range, Refrigerator, Stainless Steel Appliance(s), Washer, Oil Water Heater
- Laundry: Washer/Dryer Hookup
Features
- First Floor Bedroom, First Floor Full Bath, Cathedral Ceiling(s), Eat-in Kitchen, Open Floorplan, Open Kitchen, Primary Bathroom, Master Downstairs, Storage
- Basement: Full
- Attic: Full
- Has fireplace: No
Interior area
- Total structure area: 1,207
- Total interior livable area: 1,207 sqft
Property
Parking
- Total spaces: 1
- Parking features: Garage
- Garage spaces: 1
Features
- Has private pool: Yes
Lot
- Size: 7,875 Square Feet
- Dimensions: 75 x 104
Details
- Parcel number: 2089573010000640
- Special conditions: None
Construction
Type & style
- Home type: SingleFamily
- Architectural style: Ranch
- Property subtype: Single Family Residence, Residential
Materials
- Stone, Vinyl Siding
Condition
- Year built: 1951
- Major remodel year: 1951
Utilities & green energy
- Sewer: Public Sewer
- Water: Public
- Utilities for property: Cable Available, Electricity Connected, Natural Gas Connected, Phone Available, Sewer Connected, Trash Collection Public, Water Connected
Community & HOA
HOA
- Has HOA: No
Location
- Region: Wantagh
Financial & listing details
- Price per square foot: $554/sqft
- Tax assessed value: $504
- Annual tax amount: $14,903
- Date on market: 7/17/2026
- Cumulative days on market: 30 days
- Listing agreement: Exclusive Right To Sell
- Electric utility on property: Yes
Estimated market value
Not available
Estimated sales range
Not available
Not available
Price history
| Date | Event | Price |
|---|---|---|
| 7/31/2026 | Pending sale | $668,999$554/sqft |
Source:  OneKey® MLS as distributed by MLS GRID #1025179 Report a problem OneKey® MLS as distributed by MLS GRID #1025179 Report a problem | ||
| 7/27/2026 | Listing removed | $668,999$554/sqft |
Source: OneKey® MLS as distributed by MLS GRID #1025179 Report a problem | ||
| 7/17/2026 | Listed for sale | $668,999+39.4%$554/sqft |
Source: OneKey® MLS as distributed by MLS GRID #1025179 Report a problem | ||
| 7/23/2007 | Sold | $480,000$398/sqft |
Source: Public Record Report a problem | ||
Public tax history
| Year | Property taxes | Tax assessment |
|---|---|---|
| 2024 | -- | $504 |
| 2023 | -- | $504 |
| 2022 | -- | $504 |
| 2021 | $10,711 +12.8% | -- |
| 2020 | $9,492 +13.3% | $602 |
| 2019 | $8,377 | $602 |
| 2018 | $8,377 +5.4% | $602 |
| 2017 | $7,947 -1.8% | $602 -5.6% |
| 2016 | $8,095 +195.2% | $638 -5.2% |
| 2015 | $2,742 +1.5% | $673 -4.8% |
| 2013 | $2,702 -22% | $707 -23.6% |
| 2012 | $3,466 -45.1% | $925 |
| 2011 | $6,310 +11.3% | $925 -2.9% |
| 2010 | $5,670 | $953 -17% |
| 2009 | -- | $1,148 +1.8% |
| 2008 | -- | $1,128 +2.5% |
| 2006 | -- | $1,101 -43.9% |
| 2005 | -- | $1,961 -31.9% |
| 2004 | -- | $2,878 |
| 2003 | -- | $2,878 -43.8% |
| 2002 | -- | $5,120 |
| 2001 | -- | $5,120 |
| 2000 | -- | $5,120 |
Find assessor info on the county website
Monthly payment
Climate risks
Neighborhood: 11793
Nearby schools
GreatSchools rating
- 5/10Seaford Harbor SchoolGrades: K-5Distance: 0.9 mi
- 7/10Seaford Middle SchoolGrades: 6-8Distance: 1.3 mi
- 9/10Seaford Senior High SchoolGrades: 9-12Distance: 1.2 mi
Schools provided by the listing agent
- Elementary: Seaford Harbor School
- Middle: Seaford Middle School
- High: Seaford Senior High School
Source: OneKey® MLS as distributed by MLS GRID. This data may not be complete. We recommend contacting the local school district to confirm school assignments for this home.
- $812,100-- bd2 ba1.5k sqft3418 Austin Ave, Wantagh, NY 11793Off Market
- $792,200-- bd2 ba1.4k sqft2063 Maple St, Wantagh, NY 11793Off Market
- $755,100-- bd1 ba1.3k sqft3417 Austin Ave, Wantagh, NY 11793Off Market
- $804,800-- bd1 ba1.4k sqft3401 Austin Ave, Wantagh, NY 11793Off Market
- $765,7004 bd1 ba1.1k sqft2064 Spruce St, Wantagh, NY 11793Off Market
- $798,200-- bd2 ba1.6k sqft2069 Maple St, Wantagh, NY 11793Off Market
- $681,500-- bd1 ba1.2k sqft3423 Austin Ave, Wantagh, NY 11793Off Market
- $508,000-- bd1 ba888 sqft3410 Woodward Ave, Wantagh, NY 11793Off Market
A local agent can set up tours, give advice and negotiate with sellers.
Similar homes
- $715,0003 bd2 ba1.1k sqft2810 Charles Road, Wantagh, NY 11793For Sale

 MLS ID #1036672, Kathleen Bruno-Kirby, Listing by: Coldwell Banker American Homes. OneKey® MLS as distributed by MLS GRID
 - $749,0005 bd2 ba1.3k sqft170 Tardy Lane S, Wantagh, NY 11793For Sale
 MLS ID #1032092, Marissa L. Cifarelli, Listing by: RE/MAX Reliance. OneKey® MLS as distributed by MLS GRID
 - $669,0004 bd2 ba1.3k sqft1582 Bellmore Road, Bellmore, NY 11710For Sale
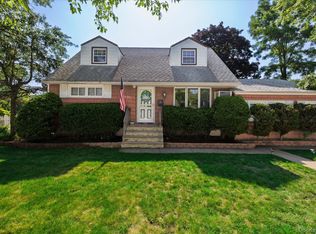 MLS ID #1035093, Brandon A. Cohen SRS, Listing by: Corcoran SRG Residential. OneKey® MLS as distributed by MLS GRID
 - $679,0003 bd2 ba1.5k sqft27 S Ketcham Avenue, Amityville, NY 11701For Sale
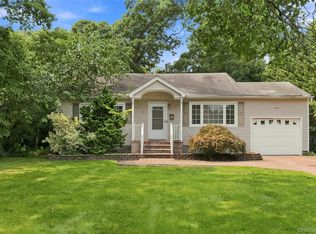 MLS ID #1035818, Rosemarie Bozza RENE, Listing by: Above Board Real Estate Inc. OneKey® MLS as distributed by MLS GRID
 - $689,9994 bd1 ba1.1k sqft126 Cotton Lane, Levittown, NY 11756For SaleMLS ID #1039300, Stephanie Lozada, Listing by: OverSouth LLC. OneKey® MLS as distributed by MLS GRID
- $629,0003 bd2 ba1.3k sqft65 Jervis Avenue, Copiague, NY 11726For SaleMLS ID #1036174, Amy Donnelly SRS, Listing by: Howard Hanna Coach. OneKey® MLS as distributed by MLS GRID
- $679,0003 bd2 ba1.5k sqft2457 Williams Court, Bellmore, NY 11710For SaleMLS ID #994593, Janet Salvaggio, Listing by: Signature Premier Properties. OneKey® MLS as distributed by MLS GRID
- $735,0004 bd2 ba1.3k sqft65 Club Lane, Levittown, NY 11756For SaleMLS ID #1012178, Frank L. Gatto CBR, Listing by: Signature Premier Properties. OneKey® MLS as distributed by MLS GRID
- $749,9904 bd2 ba1.7k sqft4007 Clark Street, Seaford, NY 11783For SaleMLS ID #1015142, Evelyn Rivera, Listing by: Handsome Real Estate Inc. OneKey® MLS as distributed by MLS GRID
- $649,9994 bd2 ba1.5k sqft93 Deauville Boulevard, Copiague, NY 11726For SaleMLS ID #1029751, Abelardo Madera, Listing by: EXP Realty. OneKey® MLS as distributed by MLS GRID
- $649,0003 bd2 ba1.6k sqft1047 Cornwell Avenue, Baldwin, NY 11510For SaleMLS ID #1024010, Anjely Bisai, Listing by: Redfin Real Estate. OneKey® MLS as distributed by MLS GRID
- $699,0003 bd3 ba1.4k sqft42 Lexington Avenue, West Babylon, NY 11704For SaleMLS ID #1039465, Nicole E. Ryan, Listing by: Douglas Elliman Real Estate. OneKey® MLS as distributed by MLS GRID
- $715,0003 bd2 ba1.2k sqft7 Albers Lane, Farmingdale, NY 11735For SaleMLS ID #1014270, Nicole Chimento, Listing by: Coldwell Banker American Homes. OneKey® MLS as distributed by MLS GRID
- $769,0002 bd3 ba1.7k sqft3848 Cordwood Lane, Seaford, NY 11783For SaleMLS ID #1035604, Kerry E. Wolfson, Listing by: Century 21 AA Realty. OneKey® MLS as distributed by MLS GRID
- $750,0004 bd2 ba1.3k sqft47 Cove Lane, Levittown, NY 11756For SaleMLS ID #1034378, Gina Arena, Listing by: Exit Family Realty. OneKey® MLS as distributed by MLS GRID
- $659,0003 bd3 ba1.4k sqft21 Lido Parkway, Lindenhurst, NY 11757For SaleMLS ID #1016956, Christopher Dellaccio CBR, Listing by: Century 21 AA Realty. OneKey® MLS as distributed by MLS GRID
- $629,9994 bd2 ba1.4k sqft13 Maple Drive, Lindenhurst, NY 11757For SaleMLS ID #1038203, Theresa Consey, Listing by: Exit Realty Achieve. OneKey® MLS as distributed by MLS GRID
- $675,0003 bd2 ba1k sqft4 Farragut Avenue, Lindenhurst, NY 11757For SaleMLS ID #1034769, Axel Fuente Morel, Listing by: Douglas Elliman Real Estate. OneKey® MLS as distributed by MLS GRID
- $729,9994 bd2 ba1.5k sqft156 Shelter Lane, Levittown, NY 11756For SaleMLS ID #1007803, Gagandeep S. Manuja, Listing by: BH&G R E Realty Connect. OneKey® MLS as distributed by MLS GRID
- $699,0004 bd3 ba1.6k sqft266 Albert Street, Lindenhurst, NY 11757For SaleMLS ID #1026880, Jessica Markovic, Listing by: Brookhampton Realty. OneKey® MLS as distributed by MLS GRID
