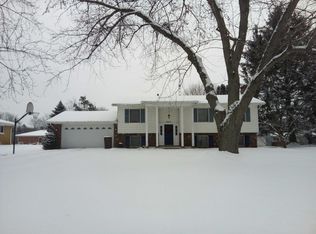
Welcome to 3411 Balmars Avenue! Nestled in a highly desirable and welcoming Blackman Township neighborhood, this beautifully maintained 3 bed, 1.5 bath, ranch-style home perfectly combines classic charm with modern convenience. From the moment you arrive, you'll appreciate the quiet, tree-lined surroundings and the friendly atmosphere that makes this area such a fantastic place to call home. Location is everything, and this home delivers! Situated just minutes from local shopping centers, dining, parks, and everyday amenities. Excellent access to I-94 & 127 makes daily travel a breeze while preserving the quiet, peaceful feel of a neighborhood setting. Whether you're looking to relax at home or enjoy everything the local community has to offer, 3411 Balmars Avenue is ready to welcome its next owner!
Pending
$264,900
3411 Balmars Ave, Jackson, MI 49201
3beds
1,749sqft
Single Family Residence
Built in 1958
0.34 Acres Lot
$265,100 Zestimate®
$151/sqft
$-- HOA
What's special
Quiet tree-lined surroundings
- 15 days |
- 1,116 |
- 57 |
Zillow last checked:
Listing updated:
Listed by:
Charles Cameron Baxter 517-745-5781,
Century 21 Affiliated - Jackson 517-888-0050
Source: MichRIC,MLS#: 26041141
Facts & features
Interior
Bedrooms & bathrooms
- Bedrooms: 3
- Bathrooms: 2
- Full bathrooms: 1
- 1/2 bathrooms: 1
- Main level bedrooms: 3
Primary bedroom
- Level: Main
- Area: 159
- Dimensions: 15.90 x 10.00
Bedroom 2
- Level: Main
- Area: 122.2
- Dimensions: 11.83 x 10.33
Bedroom 3
- Level: Main
- Area: 93.78
- Dimensions: 10.42 x 9.00
Bathroom 1
- Level: Main
- Area: 29.15
- Dimensions: 5.00 x 5.83
Bathroom 2
- Level: Main
- Area: 47.13
- Dimensions: 6.90 x 6.83
Dining room
- Level: Main
- Area: 72
- Dimensions: 9.00 x 8.00
Kitchen
- Level: Main
- Area: 123.75
- Dimensions: 11.00 x 11.25
Living room
- Level: Main
- Area: 306.43
- Dimensions: 14.42 x 21.25
Recreation
- Level: Basement
- Area: 785.54
- Dimensions: 38.17 x 20.58
Utility room
- Level: Basement
- Area: 258.8
- Dimensions: 14.58 x 17.75
Workshop
- Level: Basement
- Area: 537.9
- Dimensions: 35.67 x 15.08
Heating
- Baseboard, Forced Air, Hot Water, Radiant
Cooling
- Central Air
Appliances
- Included: Built-In Gas Oven, Cooktop, Dishwasher, Dryer, Microwave, Oven, Refrigerator, Washer
- Laundry: Gas Dryer Hookup, In Basement, Laundry Chute, Laundry Room, Sink, Washer Hookup
Features
- Center Island
- Flooring: Carpet, Ceramic Tile, Stone, Tile, Wood
- Windows: Screens, Replacement, Window Treatments
- Basement: Daylight,Full
- Number of fireplaces: 2
- Fireplace features: Living Room, Recreation Room, Wood Burning
Interior area
- Total structure area: 1,114
- Total interior livable area: 1,749 sqft
- Finished area below ground: 634
Property
Parking
- Total spaces: 2
- Parking features: Garage Faces Front, Garage Door Opener, Attached
- Garage spaces: 2
Features
- Stories: 1
Lot
- Size: 0.34 Acres
- Dimensions: 104 x 140
- Features: Flag Lot, Level, Ground Cover
Details
- Parcel number: 000081640900600
- Zoning description: RS-1
Construction
Type & style
- Home type: SingleFamily
- Architectural style: Ranch
- Property subtype: Single Family Residence
Materials
- Wood Siding
- Roof: Asphalt,Shingle
Condition
- New construction: No
- Year built: 1958
Utilities & green energy
- Sewer: Public Sewer
- Water: Public, Extra Well
- Utilities for property: Phone Connected, Natural Gas Connected, Cable Connected
Community & HOA
Community
- Security: Carbon Monoxide Detector(s), Smoke Detector(s)
- Subdivision: Hopkins
Location
- Region: Jackson
Financial & listing details
- Price per square foot: $151/sqft
- Tax assessed value: $66,926
- Annual tax amount: $2,294
- Date on market: 8/7/2026
- Listing terms: Cash,FHA,VA Loan,USDA Loan,MSHDA,Conventional
- Road surface type: Paved
Estimated market value
Zestimate®
$265,100
Estimated sales range
$252,000 - $278,000
Rent Zestimate®
$1,876/mo
Price history
| Date | Event | Price |
|---|---|---|
| 8/17/2026 | Pending sale | $264,900$151/sqft |
Source: | ||
| 8/12/2026 | Contingent | $264,900$151/sqft |
Source: | ||
| 8/7/2026 | Listed for sale | $264,900$151/sqft |
Source: | ||
Public tax history
| Year | Property taxes | Tax assessment |
|---|---|---|
| 2025 | -- | $96,650 +0.3% |
| 2024 | -- | $96,400 +34.1% |
| 2021 | $1,962 +11.8% | $71,900 +2.6% |
| 2020 | $1,755 | $70,100 +1.4% |
| 2019 | $1,755 +10.7% | $69,100 +8.5% |
| 2018 | $1,585 | $63,700 +7.6% |
| 2017 | $1,585 | $59,200 +1.4% |
| 2016 | $1,585 | $58,382 +12.6% |
| 2015 | $1,585 | $51,837 +3.3% |
| 2014 | $1,585 | $50,157 +3.5% |
| 2012 | -- | $48,456 -4.7% |
| 2011 | -- | $50,837 +5.8% |
| 2010 | -- | $48,054 -18% |
| 2009 | -- | $58,585 |
Find assessor info on the county website
Monthly payment
Est. payment
Payment breakdown
Explore the cost of this home by adjusting the details. Changes won't be saved.Climate risks
Neighborhood: 49201
Nearby schools
GreatSchools rating
- NANorthwest Early Elementary SchoolGrades: K-2Distance: 0.9 mi
- 5/10R.W. Kidder Middle SchoolGrades: 6-8Distance: 3.1 mi
- 6/10Northwest High SchoolGrades: 9-12Distance: 3.3 mi
Schools provided by the listing agent
- Elementary: Northwest Elementary School
- Middle: Northwest Kidder Middle School
- High: Northwest High School
Source: MichRIC. This data may not be complete. We recommend contacting the local school district to confirm school assignments for this home.
- $215,5003 bd2 ba1.6k sqft3407 Balmars Ave, Jackson, MI 49201Off Market
Save - $274,4004 bd3 ba1.8k sqft3415 Balmars Ave, Jackson, MI 49201Off Market
Save 
- $227,0003 bd1 ba1.5k sqft3412 Northlands Ave, Jackson, MI 49201Off Market
Save - $257,300-- bd2 ba2k sqft3408 Northlands Ave, Jackson, MI 49201Off Market
Save - $---- bd-- ba-- sqft3416 Northlands Ave, Jackson, MI 49201Off Market
Save - $325,0003 bd3 ba3.3k sqft3416 Northlands Ave, Jackson, MI 49201Sold
Save - $237,5003 bd2 ba1.5k sqft3410 Balmars Ave, Jackson, MI 49201Off Market
Save - $223,400-- bd1 ba1.4k sqft3419 Balmars Ave, Jackson, MI 49201Off Market
Save
A local agent can set up tours, give advice and negotiate with sellers.
A local lender can help you make sure your offer is ready when you are.