Skip main navigation
Off market
  • $1,334,000

    3411 Banks Mountain Dr, Gainesville, GA 30506

    4beds
    3,692sqft
    Boat Slip
    Built in 1996
    0.4 Acres Lot
    $1,334,000 Zestimate®
    $361/sqft
    $3,020 Estimated rent

    Home value

    $1,334,000

    $1.21M - $1.48M

    $3,020/mo

    Zestimate® history
    Loading
    Loading...

    Owner options

    List your home for rent

    $3,020/mo

    Rent Zestimate®

    Find your next renter with Zillow Rental Manager. Plus, with online applications, you can quickly screen prospective tenants – for free.

    Learn more

    $3,020/mo

    Rent Zestimate®

    Refinance and save

    $6,640/mo

    Est. payment

    Refinancing to a lower rate could help reduce your monthly payments and save thousands over the life of the loan.

    See today's rates

    $6,640/mo

    Est. payment

    Explore your selling options

    Work with a Zillow partner agent

    Leverage their expertise and Zillow's premium Showcase listings to get your home seen by more buyers.

    Get started

    List with your own agent

    Get your home in front of millions of buyers by listing it on Zillow.

    Learn how to do it

    Sell it yourself

    Take full control of how buyers see your home on Zillow by listing For Sale by Owner (FSBO).

    List your home

    What's special

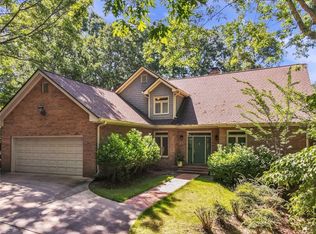
    Spectacular waterfront home with loaded dock! A timeless design open concept ranch over a full finished terrace level. Patio doors open onto double porches from every room overlooking Lake Lanier. Great room with rock fireplace, cathedral wood and beam ceilings, and wall of windows. Open concept floor plan with bay window dining area, state of the art gourmet kitchen with Sub zero fridge, wine cooler, 6 burner Dacor gas range, food warmer drawers, single bowl sink overlooking porch. Beautiful timeless cabinets. Built-in bench seating,all hardwood floors on main level.Master on Main with full sitting room, elegant master bath with jacuzzi and separate tile shower. Additional guest bedroom and hall bath on main floor. open terrace level has an additional 2 bedrooms and full bath plus a wonderful bunk room that sleeps 6. Check out the media room with full bar and rock fireplace! State of the art utilities with a Rheem heat pump hybrid water heater. Half bath and laundry in mudroom between kitchen and 3 car garage. 3rd garage is deep with workshop area and access to back porches. This backyard oasis home is waiting for you. Lakeside patio/fire pit, outdoor shower, tree house setting. Tranquil yet filled with sounds of fun from lake lovers. Fantastic deep water cove with wide expanse. Centrally located between Bolling Bridge on Hwy 53 and Duckett Mill Campground. Duckett Mill is a quiet road only 2 miles long. Banks Mountain is a great lake neighborhood filled with gorgeous homes. This one is built to last with all brick and stone, hardiplank with cedar shake accent/rustic beams. Tons of parking for friends and family. Come see this one!

    This property is off market, which means it's not currently listed for sale or rent on Zillow. This may be different from what's available on other websites or public sources.

    Facts & features

    Interior

    Bedrooms & bathrooms
    • Bedrooms: 4
    • Bathrooms: 4
    • Full bathrooms: 3
    • 1/2 bathrooms: 1
    • Main level bathrooms: 3
    • Main level bedrooms: 2
    Heating
    • Forced air, Electric
    Cooling
    • Central
    Appliances
    • Included: Dishwasher, Microwave, Refrigerator
    • Laundry: Mud Room
    Features
    • Wet Bar, Double Vanity, Walk-In Closet(s), Vaulted Ceiling(s), High Ceilings, Skylight, Bookcases, Cable TV Connections, Foyer - 2 Story, Entrance Foyer, Hardwood Floors, Tile Bath, Tile Floors, Whirlpool Bath, Carpet, Tray Ceiling(s), Cable In Street, Exposed Beams
    • Flooring: Tile, Hardwood
    • Windows: Skylight(s)
    • Basement: Finished
    • Has fireplace: Yes
    • Fireplace features: Basement, Factory Built
    Interior area
    • Structure area source: Public Record
    • Total interior livable area: 3,692 sqft
    • Finished area below ground: 1846

    Property

    Parking
    • Total spaces: 3
    • Parking features: Garage - Attached
    • Details: Attached, Kitchen Level Entry, 3 Car Or More
    Features
    • Patio & porch: Deck/Patio, Porch
    • Exterior features: Stone, Wood, Brick, Cement / Concrete
    • Spa features: Bath
    • Has view: Yes
    • View description: Water
    • Has water view: Yes
    • Water view: Water
    • Waterfront features: Waterfront
    • Frontage type: Waterfront
    • Frontage length: 100
    Lot
    • Size: 0.4 Acres
    • Features: Cul-de-Sac, Wooded, Private Backyard
    Details
    • Additional structures: Garage(s)
    • Parcel number: 10038000024

    Construction

    Type & style
    • Home type: SingleFamily
    • Architectural style: Ranch, Contemporary
    • Property subtype: Boat Slip
    Materials
    • Other
    • Roof: Composition
    Condition
    • Updated/Remodeled
    • Year built: 1996

    Utilities & green energy

    • Sewer: Septic Tank, WELL
    • Water: Well
    Green energy
    • Energy efficient items: Programmable Thermostat, Double Pane/Thermo, Insulation-ceiling, Water Heater-electric

    Community & HOA

    Community
    • Security: Alarm - Burglar, Alarm - Smoke/Fire
    HOA
    • Amenities included: Lake, Underground Utilities
    Location
    • Region: Gainesville

    Financial & listing details

    • Price per square foot: $361/sqft
    • Tax assessed value: $1,258,300
    • Annual tax amount: $9,636

    Price history

    DateEventPrice
    10/19/2020Sold$942,500+4.8%$255/sqft
    Source: FMLS GA #6773305 Report a problem
    9/3/2020Pending sale$899,000$243/sqft
    Source: Keller Williams Lanier Partner #8847210 Report a problem
    8/27/2020Listed for sale$899,000+29.4%$243/sqft
    Source: Keller Williams Lanier Partners #6773305 Report a problem
    10/17/2014Sold$695,000-7.2%$188/sqft
    Source: FMLS GA #5295168 Report a problem
    7/6/2014Price change$749,000-3.4%$203/sqft
    Source: Keller Williams Realty Lanier Partners #07275673 Report a problem
    6/17/2014Price change$775,000-3%$210/sqft
    Source: Keller Williams Realty Lanier Partners #07275673 Report a problem
    6/14/2014Price change$799,000-3.2%$216/sqft
    Source: Keller Williams Realty Lanier Partners #07275673 Report a problem
    5/25/2014Listed for sale$825,000+21.5%$223/sqft
    Source: Keller Williams Realty Lanier Partners #07275673 Report a problem
    1/2/2013Listing removed$679,000$184/sqft
    Source: Keller Williams Realty Lanier Partners #03209969 Report a problem
    9/14/2012Price change$679,000-2.9%$184/sqft
    Source: Keller Williams Realty Lanier Partners #03209969 Report a problem
    8/1/2012Listed for sale$699,000-3.6%$189/sqft
    Source: Keller Williams Realty Lanier Partners #03209969 Report a problem
    4/19/2012Listing removed$725,000$196/sqft
    Source: KELLER WILLIAMS RLTY LANIER PTNRS #49830282 Report a problem
    4/13/2012Price change$725,000-3.2%$196/sqft
    Source: KELLER WILLIAMS RLTY LANIER PTNRS #49830282 Report a problem
    4/1/2012Listed for sale$749,000$203/sqft
    Source: KELLER WILLIAMS RLTY LANIER PTNRS #49830282 Report a problem
    4/22/2011Listing removed$749,000$203/sqft
    Source: Coldwell Banker Residential Brokerage - Dunwoody #2951249 Report a problem
    10/2/2010Listed for sale$749,000+11%$203/sqft
    Source: NRT Atlanta #2951249 Report a problem
    3/17/2009Sold$675,000+48.4%$183/sqft
    Source: Public Record Report a problem
    8/19/2003Sold$455,000+8.3%$123/sqft
    Source: Public Record Report a problem
    4/16/2001Sold$420,000+89.1%$114/sqft
    Source: Public Record Report a problem
    1/6/1997Sold$222,100+252.5%$60/sqft
    Source: Public Record Report a problem
    11/9/1995Sold$63,000$17/sqft
    Source: Public Record Report a problem

    Public tax history

    YearProperty taxesTax assessment
    2025$9,636 -1.9%$503,320 +22.4%
    2024$9,825 -2.2%$411,360 +1.3%
    2023$10,044 +16%$406,000 +21%
    2022$8,656 -2.9%$335,560 +2.9%
    2021$8,919 +13.5%$326,200 +14.1%
    2020$7,860 -0.4%$285,800 +2.9%
    2019$7,892 +7.2%$277,680 +6.2%
    2018$7,358 -1.1%$261,520 +4.1%
    2017$7,437 +7.7%$251,320
    2016$6,902 -0.8%$251,320
    2015$6,958 $251,320
    2014$6,958 $251,320
    2013-- --
    2012-- --
    2011-- --
    2010-- --
    2009$4,644 +2.7%--
    2007$4,520 +9.4%--
    2006$4,133 +3.6%--
    2005$3,991 +4.9%--
    2004$3,806 +3%--
    2003$3,694 +18.7%--
    2002$3,111 +12.5%--
    2001$2,766 +3.1%--
    2000$2,682 $109,676
    Find assessor info on the county website

    Neighborhood: 30506

    Nearby schools

    GreatSchools rating
    Schools provided by the listing agent
    • Elementary: Sardis
    • Middle: Chestatee
    • High: Chestatee
    • District: 10

    Source: The MLS. This data may not be complete. We recommend contacting the local school district to confirm school assignments for this home.

    Get a cash offer in 3 minutes
    Find out how much your home could sell for in as little as 3 minutes with a no-obligation cash offer.
    Estimated market value
    $1,334,000
    Get a cash offer in 3 minutes
    Find out how much your home could sell for in as little as 3 minutes with a no-obligation cash offer.
    Estimated market value
    $1,334,000