Welcome to effortless living in this beautifully designed 3-bedroom, 2.5-bath townhome offering 1,515 sq. ft. of smart and stylish space. This two-story layout places all bedrooms upstairs, providing privacy and a quiet retreat from the main living areas. The open-concept first floor seamlessly connects the kitchen, dining, and living areas—perfect for entertaining or daily living. Enjoy modern finishes throughout, including stainless steel appliances, granite countertops, and a spacious kitchen island. Step outside to your covered back patio—ideal for morning coffee, grilling, or unwinding after a long day. Located just off Hwy 42 in Wilson, this home is conveniently situated just 5-10 minutes from shopping, dining, schools, and everything else you need. Don't miss the opportunity to own a low-maintenance home in a prime location!
Sold for $223,990
$223,990
3411 Baybrooke Dr, Wilson, NC 27893
3beds
1,515sqft
Townhouse, Residential
Built in 2025
1,742 Square Feet Lot
$218,800 Zestimate®
$148/sqft
$1,878 Estimated rent
Home value
$218,800
$177,000 - $269,000
$1,878/mo
Zestimate® history
Owner options
List your home for rent
$1,878/mo
Rent Zestimate®
Find your next renter with Zillow Rental Manager. Plus, with online applications, you can quickly screen prospective tenants – for free.
$1,878/mo
Rent Zestimate®
Refinance and save
$1,574/mo
Est. payment
Refinancing to a lower rate could help reduce your monthly payments and save thousands over the life of the loan.
$1,574/mo
Est. payment
Explore your selling options
Work with a Zillow partner agent
Leverage their expertise and Zillow's premium Showcase listings to get your home seen by more buyers.
Get startedList with your own agent
Get your home in front of millions of buyers by listing it on Zillow.
Learn how to do itSell it yourself
Take full control of how buyers see your home on Zillow by listing For Sale by Owner (FSBO).
List your homeWhat's special
Zillow last checked:
Listing updated:
Listed by:
Wade Russell 984-246-2778,
Starlight Homes NC LLC
Bought with:
Teirra Batts, 351190
United Real Estate East Caroli
Source: Doorify MLS,MLS#: 10103960
Facts & features
Interior
Bedrooms & bathrooms
- Bedrooms: 3
- Bathrooms: 3
- Full bathrooms: 2
- 1/2 bathrooms: 1
Heating
- Central, Electric
Cooling
- Central Air, Electric
Appliances
- Included: Dishwasher, Disposal, Dryer, Electric Range, Electric Water Heater, Microwave, Washer
- Laundry: Laundry Room, Upper Level
Features
- Bathtub/Shower Combination, Entrance Foyer, Granite Counters, Kitchen Island, Living/Dining Room Combination, Open Floorplan, Pantry, Quartz Counters, Walk-In Shower
- Flooring: Carpet, Vinyl
- Common walls with other units/homes: End Unit
Interior area
- Total structure area: 1,515
- Total interior livable area: 1,515 sqft
- Finished area above ground: 1,515
- Finished area below ground: 0
Property
Parking
- Total spaces: 2
- Parking features: Concrete, Garage
- Attached garage spaces: 1
- Uncovered spaces: 1
Features
- Levels: Two
- Stories: 2
- Patio & porch: Covered, Front Porch, Patio
- Exterior features: Rain Gutters, Storage
- Pool features: None
- Fencing: Front Yard, None
- Has view: Yes
- View description: Neighborhood
Lot
- Size: 1,742 Square Feet
- Features: Landscaped
Details
- Parcel number: 3701790673.000
- Special conditions: Standard
Construction
Type & style
- Home type: Townhouse
- Architectural style: Traditional
- Property subtype: Townhouse, Residential
- Attached to another structure: Yes
Materials
- Vinyl Siding
- Foundation: Slab
- Roof: Shingle
Condition
- New construction: Yes
- Year built: 2025
- Major remodel year: 2025
Details
- Builder name: Starlight Homes
Utilities & green energy
- Sewer: Public Sewer
- Water: Public
Community & HOA
Community
- Features: None
- Subdivision: Walker Station
HOA
- Has HOA: Yes
- Amenities included: Maintenance Grounds, Trash
- Services included: Trash
- HOA fee: $90 monthly
Location
- Region: Wilson
Financial & listing details
- Price per square foot: $148/sqft
- Tax assessed value: $15,000
- Annual tax amount: $168
- Date on market: 6/18/2025
- Road surface type: Paved
Price history
| Date | Event | Price |
|---|---|---|
| 8/13/2025 | Sold | $223,990+1.8%$148/sqft |
Source:  Doorify MLS #10103960 Report a problem Doorify MLS #10103960 Report a problem | ||
| 7/12/2025 | Pending sale | $219,990$145/sqft |
Source: Doorify MLS #10103960 Report a problem | ||
| 7/2/2025 | Listed for sale | $219,990$145/sqft |
Source: Doorify MLS #10103960 Report a problem | ||
| 6/18/2025 | Pending sale | $219,990$145/sqft |
Source: Doorify MLS #10103960 Report a problem | ||
Public tax history
| Year | Property taxes | Tax assessment |
|---|---|---|
| 2025 | $168 | $15,000 |
| 2024 | $168 | $15,000 |
Find assessor info on the county website
Neighborhood: 27893
Nearby homes
- $224,9903 bd3 ba1.5k sqft3411 Baybrooke Dr UNIT A, Wilson, NC 27893Sold
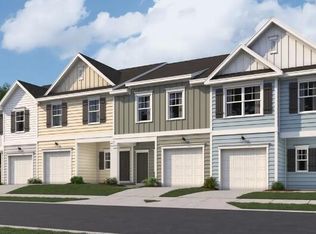
- $225,0003 bd3 ba-- sqft3409 Baybrooke Dr W #B, Wilson, NC 27893Sold
- $220,0003 bd3 ba-- sqft3409 Baybrooke Dr W #A, Wilson, NC 27893Sold
- $215,4003 bd3 ba1.5k sqft3407D Baybrooke Dr, Wilson, NC 27893Off Market
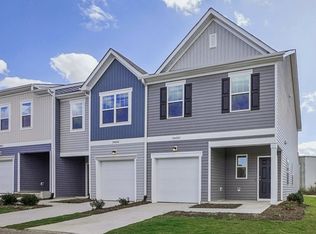
- $215,4003 bd3 ba1.5k sqft3407C Baybrooke Dr, Wilson, NC 27893Off Market
- $215,4003 bd3 ba1.5k sqft3407B Baybrooke Dr, Wilson, NC 27893Off Market
- $215,4003 bd3 ba1.5k sqft3407 E Baybrooke Dr, Wilson, NC 27893Off Market
- $222,9903 bd3 ba1.5k sqft3407 Baybrooke Dr #E, Wilson, NC 27893Sold
Nearby schools
GreatSchools rating
- 5/10John W Jones ElementaryGrades: PK-5Distance: 0.9 mi
- 7/10Forest Hills MiddleGrades: 6-8Distance: 1.5 mi
- 5/10James Hunt HighGrades: PK,9-12Distance: 1.9 mi
Schools provided by the listing agent
- Elementary: Wilson - John W Jones
- Middle: Wilson - Forest Hills
- High: Wilson - James Hunt
Source: Doorify MLS. This data may not be complete. We recommend contacting the local school district to confirm school assignments for this home.


Get pre-qualified for a loan
At Zillow Home Loans, we can pre-qualify you in as little as 5 minutes with no impact to your credit score.An equal housing lender. NMLS #10287.
Sell for more on Zillow
Get a Zillow Showcase℠ listing at no additional cost and you could sell for .
$218,800
2% more
+$4,376
With Zillow Showcase(estimated)
$223,176
- North Carolina
- Wilson County
- Wilson
- 27893
- 3411 Baybrooke Dr
Nearby cities
Nearby zip codes
Other Wilson Topics
