Step into this stunning new construction two-story home that blends contemporary style with warm, welcoming touches. From the moment you arrive, the unique green exterior sets the tone for a home that stands out with character and charm. The elegant warm-toned staircase adds a cozy, elevated feel, while the modern kitchen features sleek gold hardware—a perfect balance of luxury and functionality. With 5 spacious rooms, this home offers flexibility for any lifestyle. Use the fifth room as a guest suite, home office, or creative space—whatever suits your needs. Located just minutes from 820, enjoy quick access to shopping, dining, the revitalized Fort Worth Stockyards, and the vibrant energy of Downtown Fort Worth. Don’t miss your chance to own a home that combines bold design, thoughtful details, and unbeatable convenience. Schedule your tour today!
Sold
Price Unknown
3411 Biway St, Fort Worth, TX 76114
5beds
2,277sqft
Farm, Single Family Residence
Built in 2025
6,882 Square Feet Lot
$415,400 Zestimate®
$--/sqft
$2,807 Estimated rent
Home value
$415,400
$386,000 - $449,000
$2,807/mo
Zestimate® history
Owner options
List your home for rent
$2,807/mo
Rent Zestimate®
Find your next renter with Zillow Rental Manager. Plus, with online applications, you can quickly screen prospective tenants – for free.
$2,807/mo
Rent Zestimate®
Refinance and save
Refinancing to a lower rate could help reduce your monthly payments and save thousands over the life of the loan.
Explore your selling options
Work with a Zillow partner agent
Leverage their expertise and Zillow's premium Showcase listings to get your home seen by more buyers.
Get startedList with your own agent
Get your home in front of millions of buyers by listing it on Zillow.
Learn how to do itSell it yourself
Take full control of how buyers see your home on Zillow by listing For Sale by Owner (FSBO).
List your homeWhat's special
Sleek gold hardwareModern kitchenElegant warm-toned staircaseUnique green exterior
Zillow last checked:
Listing updated:
Listed by:
Santiago Pulido 0722741 817-703-5557,
Perla Realty Group, LLC 817-703-5557,
Daisy Molina 0799980 682-218-4894,
Perla Realty Group, LLC
Bought with:
Ariana Owens
Monument Realty
Source: NTREIS,MLS#: 21027381
Facts & features
Interior
Bedrooms & bathrooms
- Bedrooms: 5
- Bathrooms: 3
- Full bathrooms: 3
Primary bedroom
- Features: Closet Cabinetry, Walk-In Closet(s)
- Level: First
- Dimensions: 15 x 14
Primary bathroom
- Features: Dual Sinks
- Level: First
- Dimensions: 13 x 9
Living room
- Features: Fireplace
- Level: First
- Dimensions: 15 x 19
Office
- Features: Ceiling Fan(s), Other
- Level: First
- Dimensions: 11 x 11
Heating
- Central, Electric, Heat Pump
Cooling
- Central Air, Electric
Appliances
- Included: Dishwasher, Electric Cooktop, Electric Oven, Disposal, Microwave, Vented Exhaust Fan
- Laundry: Laundry in Utility Room
Features
- Chandelier, Cathedral Ceiling(s), Decorative/Designer Lighting Fixtures, Double Vanity, Eat-in Kitchen, Kitchen Island, Open Floorplan, Pantry, Vaulted Ceiling(s)
- Flooring: Ceramic Tile
- Has basement: No
- Number of fireplaces: 1
- Fireplace features: Electric, Family Room
Interior area
- Total interior livable area: 2,277 sqft
Property
Parking
- Total spaces: 2
- Parking features: Door-Single, Driveway, Garage, Garage Door Opener
- Attached garage spaces: 2
- Has uncovered spaces: Yes
Features
- Levels: Two
- Stories: 2
- Pool features: None
Lot
- Size: 6,882 Square Feet
Details
- Parcel number: 04992644
Construction
Type & style
- Home type: SingleFamily
- Architectural style: Farmhouse,Modern,Detached
- Property subtype: Farm, Single Family Residence
Materials
- Board & Batten Siding, Cedar, Rock, Stone
- Roof: Shingle
Condition
- Year built: 2025
Utilities & green energy
- Sewer: Public Sewer
- Water: Public
- Utilities for property: Sewer Available, Water Available
Community & HOA
Community
- Subdivision: Robertson-Hunter Add
HOA
- Has HOA: No
Location
- Region: Fort Worth
Financial & listing details
- Tax assessed value: $41,376
- Annual tax amount: $1,038
- Date on market: 8/9/2025
- Cumulative days on market: 87 days
- Listing terms: Cash,Conventional,FHA,Texas Vet,VA Loan
Price history
| Date | Event | Price |
|---|---|---|
| 12/12/2025 | Sold | -- |
Source: NTREIS #21027381 Report a problem | ||
| 11/10/2025 | Pending sale | $414,900$182/sqft |
Source: NTREIS #21027381 Report a problem | ||
| 11/5/2025 | Contingent | $414,900$182/sqft |
Source: NTREIS #21027381 Report a problem | ||
| 10/23/2025 | Price change | $414,900-2.4%$182/sqft |
Source: NTREIS #21027381 Report a problem | ||
| 10/2/2025 | Price change | $424,900-1.2%$187/sqft |
Source: NTREIS #21027381 Report a problem | ||
| 8/9/2025 | Listed for sale | $429,900$189/sqft |
Source: NTREIS #21027381 Report a problem | ||
Public tax history
| Year | Property taxes | Tax assessment |
|---|---|---|
| 2025 | $1,058 +1.9% | $41,376 |
| 2024 | $1,038 +5.9% | $41,376 |
| 2023 | $980 +32% | $41,376 +50% |
| 2022 | $742 +92.7% | $27,584 +83.9% |
| 2021 | $385 +0.7% | $15,000 |
| 2020 | $382 -2% | $15,000 |
| 2019 | $390 -6.2% | $15,000 |
| 2018 | $416 -0.5% | $15,000 |
| 2017 | $418 +0.6% | $15,000 |
| 2016 | $416 +0.9% | $15,000 |
| 2015 | $412 | $15,000 |
| 2014 | $412 | $15,000 |
| 2013 | -- | $15,000 |
| 2012 | -- | $15,000 |
| 2011 | -- | $15,000 |
| 2010 | -- | $15,000 |
| 2009 | -- | $15,000 |
| 2008 | -- | $15,000 +20% |
| 2007 | -- | $12,500 |
| 2006 | -- | $12,500 +150% |
| 2005 | -- | $5,000 |
| 2004 | -- | $5,000 |
| 2003 | -- | $5,000 |
| 2002 | -- | $5,000 |
| 2001 | -- | $5,000 |
| 2000 | -- | $5,000 |
Find assessor info on the county website
Neighborhood: 76114
Nearby homes
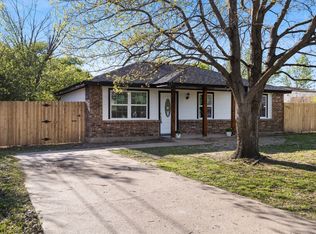
- $--3 bd2 ba988 sqft3409 Biway St, Fort Worth, TX 76114Sold

- $193,8002 bd1 ba1k sqft5609 Graham St, Sansom Park, TX 76114Off Market
- $199,7003 bd1 ba-- sqft5611 Graham St, Sansom Park, TX 76114Off Market
- $211,1003 bd2 ba1.1k sqft5525 Graham St, Fort Worth, TX 76114Off Market
- $384,0006 bd3 ba3.2k sqft3405 Biway St, Fort Worth, TX 76114Off Market
- $257,0003 bd2 ba1.8k sqft5613 Graham St, Fort Worth, TX 76114Off Market
- $--4 bd2 ba1.8k sqft5618 Yeary St, Fort Worth, TX 76114Sold
- $223,3003 bd2 ba1k sqft3404 Biway St, Fort Worth, TX 76114Off Market
Nearby schools
GreatSchools rating
- 4/10Joy James Academy of LeadershipGrades: PK-5Distance: 0.3 mi
- 4/10Marsh Middle SchoolGrades: 6-8Distance: 3 mi
- 4/10Castleberry High SchoolGrades: 9-12Distance: 3.3 mi
Schools provided by the listing agent
- Elementary: James
- Middle: Marsh
- High: Castleberr
- District: Castleberry ISD
Source: NTREIS. This data may not be complete. We recommend contacting the local school district to confirm school assignments for this home.
Get a cash offer in 3 minutes
Find out how much your home could sell for in as little as 3 minutes with a no-obligation cash offer.
Estimated market value
$415,400
Get a cash offer in 3 minutes
Find out how much your home could sell for in as little as 3 minutes with a no-obligation cash offer.
Estimated market value
$415,400
- Texas
- Tarrant County
- Sansom Park
- 76114
- 3411 Biway St
