Skip main navigation
Closed
  • $217,000

    3411 Briardale Dr NW, Massillon, OH 44646

    3beds
    1,573sqft
    Single Family Residence
    Built in 1972
    0.29 Acres Lot
    $226,300 Zestimate®
    $138/sqft
    $1,936 Estimated rent

    Home value

    $226,300

    $213,000 - $240,000

    $1,936/mo

    Zestimate® history
    Loading
    Loading...

    Owner options

    List your home for rent

    $1,936/mo

    Rent Zestimate®

    Find your next renter with Zillow Rental Manager. Plus, with online applications, you can quickly screen prospective tenants – for free.

    Learn more

    $1,936/mo

    Rent Zestimate®

    Refinance and save

    $1,456/mo

    Est. payment

    Refinancing to a lower rate could help reduce your monthly payments and save thousands over the life of the loan.

    See today's rates

    $1,456/mo

    Est. payment

    Explore your selling options

    Work with a Zillow partner agent

    Leverage their expertise and Zillow's premium Showcase listings to get your home seen by more buyers.

    Get started

    List with your own agent

    Get your home in front of millions of buyers by listing it on Zillow.

    Learn how to do it

    Sell it yourself

    Take full control of how buyers see your home on Zillow by listing For Sale by Owner (FSBO).

    List your home

    What's special

    Comfortable bedroomsSpacious family roomLarge picture windowCovered front porchTree-lined lotNewer driveway and walkwayMaintenance-free composite deck
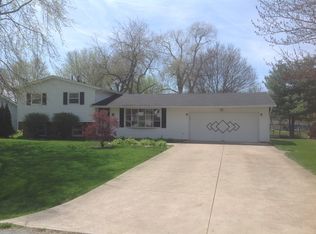
    Welcome to this beautifully maintained 3-bedroom split-level home, perfectly situated on a tree-lined lot offering both privacy and comfort. Featuring a spacious 2-car extra-deep garage, this property also boasts a newer driveway and walkway, leading to a covered front porch—perfect for relaxing on quiet evenings. Inside, you'll find an inviting main level with a bright living room featuring a large picture window, seamlessly connected to the dining area with hardwood floors and a sliding glass door that opens to a maintenance-free composite deck. This covered deck overlooks a fully fenced, private backyard—beautifully landscaped and ideal for entertaining or unwinding. The kitchen offers oak cabinets and black appliances, providing a functional space ready for your personal touches. The lower level features a spacious family room with full-size windows, offering plenty of natural light, as well as a convenient laundry room. Upstairs, you'll find three comfortable bedrooms, all with hardwood floors beneath the carpet, and a full bath.

    Zillow last checked:

    Listing updated:

    Listed by:

    Peggy Johnston 330-704-8009 pjohnston@cutlerhomes.com,

    Cutler Real Estate

    Bought with:

    Kelli B Tillapaw, 2015003102

    Ryder Realty

    Source: MLS Now,MLS#: 5152378MLS LogoOriginating MLS: Stark Trumbull Area REALTORS

    Facts & features

    Interior

    Bedrooms & bathrooms
    • Bedrooms: 3
    • Bathrooms: 1
    • Full bathrooms: 1
    Primary bedroom
    • Description: Flooring: Carpet,Wood
    • Level: First
    • Dimensions: 15 x 11
    Bedroom
    • Description: Flooring: Carpet,Wood
    • Level: Second
    • Dimensions: 13 x 12
    Bedroom
    • Description: Flooring: Carpet,Wood
    • Level: Second
    • Dimensions: 14 x 10
    Dining room
    • Description: Flooring: Wood
    • Level: First
    • Dimensions: 14 x 11
    Family room
    • Description: Flooring: Carpet
    • Level: Lower
    • Dimensions: 21 x 15
    Kitchen
    • Description: Flooring: Luxury Vinyl Tile
    • Level: First
    • Dimensions: 11 x 11
    Laundry
    • Description: Flooring: Concrete
    • Level: Lower
    • Dimensions: 14 x 9
    Living room
    • Description: Flooring: Wood
    • Level: First
    • Dimensions: 22 x 14
    Heating
    • Forced Air, Gas
    Cooling
    • Central Air
    Appliances
    • Included: Microwave, Refrigerator
    • Laundry: In Basement
    Features
    • Basement: Full,Finished
    • Has fireplace: No
    Interior area
    • Total structure area: 1,573
    • Total interior livable area: 1,573 sqft
    • Finished area above ground: 1,573

    Property

    Parking
    • Total spaces: 2
    • Parking features: Attached, Garage, Garage Door Opener
    • Attached garage spaces: 2
    Features
    • Levels: One and One Half,One,Multi/Split
    • Stories: 1
    • Patio & porch: Covered, Deck
    • Fencing: Back Yard,Full
    Lot
    • Size: 0.29 Acres
    • Dimensions: 95 x 133
    Details
    • Parcel number: 04311112

    Construction

    Type & style
    • Home type: SingleFamily
    • Architectural style: Split Level
    • Property subtype: Single Family Residence
    Materials
    • Brick, Vinyl Siding
    • Roof: Asphalt,Fiberglass
    Condition
    • Year built: 1972

    Utilities & green energy

    • Sewer: Public Sewer
    • Water: Public

    Community & HOA

    Community
    • Subdivision: Bramblecrest Allotment 02
    HOA
    • Has HOA: No
    Location
    • Region: Massillon

    Financial & listing details

    • Price per square foot: $138/sqft
    • Tax assessed value: $132,800
    • Annual tax amount: $1,709
    • Date on market: 8/29/2025
    • Cumulative days on market: 13 days

    Price history

    DateEventPrice
    10/10/2025Sold$217,000-3.6%$138/sqft
    Source: MLS Now #5152378 Report a problem
    9/11/2025Pending sale$225,000$143/sqft
    Source: MLS Now #5152378 Report a problem
    8/29/2025Listed for sale$225,000+158.9%$143/sqft
    Source: MLS Now #5152378 Report a problem
    9/26/2012Sold$86,900-3.3%$55/sqft
    Source: MLS Now #3281736 Report a problem
    7/26/2012Pending sale$89,900$57/sqft
    Source: Hayes Realty #3281736 Report a problem
    5/16/2012Price change$89,900+12.5%$57/sqft
    Source: Hayes Realty #3281736 Report a problem
    3/28/2012Price change$79,900-15.8%$51/sqft
    Source: Hayes Realty #3281736 Report a problem
    12/21/2011Listed for sale$94,900$60/sqft
    Source: Hayes Realty #3281736 Report a problem

    Public tax history

    YearProperty taxesTax assessment
    2024$1,709 -9.5%$46,490 -0.7%
    2023$1,888 -1.7%$46,800
    2022$1,919 -6.1%$46,800
    2021$2,044 +27.9%$46,800 +14.8%
    2020$1,599 $40,780
    2019$1,599 $40,780
    2018$1,599 +17.7%$40,780 +20.1%
    2017$1,359 -0.5%$33,950
    2016$1,366 -0.9%$33,950
    2015$1,378 $33,950 +6.5%
    2014$1,378 +124.6%$31,890
    2013$614 $31,890 -10.3%
    2012-- $35,570 -7.9%
    2011-- $38,640 -0.3%
    2010-- $38,750
    2009$1,870 +0.6%--
    2008$1,858 +1%--
    2007$1,840 +8.2%--
    2005$1,701 -0.2%--
    2004$1,704 +1.2%--
    2003$1,683 +10.9%--
    2002$1,518 +2.2%--
    2001$1,485 -1.4%--
    2000$1,506 --
    Find assessor info on the county website

    Neighborhood: 44646

    Nearby schools

    GreatSchools rating
    Schools provided by the listing agent
    • District: Perry LSD Stark- 7614

    Source: MLS Now. This data may not be complete. We recommend contacting the local school district to confirm school assignments for this home.

    Get a cash offer in 3 minutes
    Find out how much your home could sell for in as little as 3 minutes with a no-obligation cash offer.
    Estimated market value
    $226,300
    Get a cash offer in 3 minutes
    Find out how much your home could sell for in as little as 3 minutes with a no-obligation cash offer.
    Estimated market value
    $226,300