This stunning Sienna Ranch one story home is a true gem, listed at an incredible value of $375000. Boasting 5 spacious bedrooms with 3 full baths, this home offers ample space for a growing family or for those who love to entertain. The oversize 3 car garage provides plenty of room for vehicles & storage and there is an added 12x12 lawn storage building to keep the excess out of the garage. Situated on an expansive almost 1/2 acre culdesac lot, this property features a well-maintained sprinkler system on cost saving irrigation well ensuring a lush & vibrant lawn year round. The exterior is beautifully landscaped creating a welcoming & picturesque curb appeal. Step inside to discover a completely renovated kitchen that will leave you in awe. Premium new appliances & stunning quartz countertops on the new Shaker white cabinetry, this space is a dream for any home chef. The open concept design seamlessly connects the kitchen to the living & dining areas with large windows providing a pastoral peaceful view. The master bathroom is a true oasis featuring a complete renovation that includes a breathtaking tile shower, a freestanding tub, new cabinetry with quartz counters--this luxurious space offers a tranquil retreat after a long day. The two additional bathrooms have also been renovated boasting new cabinets with quartz countertops & new flooring & hardware adding a touch of elegance to these functional spaces. Throughout the home, you will find all new flooring including gorgeous wood in the living/dining/kitchen/hallways/entry. The other rooms feature an upgraded gray low pile carpeting providing both comfort & style. The attention to detail in the renovations is evident, creating a cohesive & modern aesthetic throughout. Note premium Champion windows adorn most of the home allowing for an abundance of natural light to fill the rooms while providing energy efficiency. The slider on the mid-level walkout is also a premium Champion product adding to the overall quality & appeal of this property. Located within a gated community, this Sienna Ranch home offers both privacy & security. With its desirable location & numerous upgrades, this property is truly a rare find. Don't miss the opportunity to make this house your dream home.
Sold-co-op w/mbr
Price Unknown
3411 Bridgewood Cir, Rose Hill, KS 67133
5beds
2,720sqft
Single Family Onsite Built
Built in 2004
0.48 Acres Lot
$376,600 Zestimate®
$--/sqft
$2,284 Estimated rent
Home value
$376,600
$346,000 - $407,000
$2,284/mo
Zestimate® history
Owner options
List your home for rent
$2,284/mo
Rent Zestimate®
Find your next renter with Zillow Rental Manager. Plus, with online applications, you can quickly screen prospective tenants – for free.
$2,284/mo
Rent Zestimate®
Refinance and save
$720/mo
Est. payment
Refinancing to a lower rate could help reduce your monthly payments and save thousands over the life of the loan.
$720/mo
Est. payment
Explore your selling options
Work with a Zillow partner agent
Leverage their expertise and Zillow's premium Showcase listings to get your home seen by more buyers.
Get startedList with your own agent
Get your home in front of millions of buyers by listing it on Zillow.
Learn how to do itSell it yourself
Take full control of how buyers see your home on Zillow by listing For Sale by Owner (FSBO).
List your homeWhat's special
Zillow last checked:
Listing updated:
Listed by:
Marsha Allen CELL:316-806-6111,
RE/MAX Premier
Bought with:
Rick Hopper, 00053501
Source: SCKMLS as distributed by MLS GRID,MLS#: 638002
Facts & features
Interior
Bedrooms & bathrooms
- Bedrooms: 5
- Bathrooms: 3
- Full bathrooms: 3
Primary bedroom
- Description: Carpet
- Level: Main
- Area: 195
- Dimensions: 15x13
Bedroom
- Description: Carpet
- Level: Main
- Area: 121
- Dimensions: 11x11
Bedroom
- Description: Wood
- Level: Main
- Area: 121
- Dimensions: 11x11
Bedroom
- Description: Carpet
- Level: Basement
- Area: 165
- Dimensions: 15x11
Bedroom
- Description: Carpet
- Level: Basement
- Area: 198
- Dimensions: 18x11
Dining room
- Description: Wood
- Level: Main
- Area: 120
- Dimensions: 12x10
Family room
- Description: Carpet
- Level: Basement
- Area: 650
- Dimensions: 26x25
Kitchen
- Description: Wood
- Level: Main
- Area: 120
- Dimensions: 12x10
Living room
- Description: Wood
- Level: Main
- Area: 252
- Dimensions: 18x14
Heating
- Forced Air, Natural Gas
Cooling
- Central Air, Electric
Appliances
- Included: Dishwasher, Disposal, Microwave, Refrigerator, Range, Humidifier
- Laundry: Main Level, Laundry Room, 220 equipment
Features
- Ceiling Fan(s), Walk-In Closet(s), Vaulted Ceiling(s)
- Flooring: Hardwood
- Doors: Storm Door(s)
- Windows: Window Coverings-All, Storm Window(s)
- Basement: Finished
- Number of fireplaces: 1
- Fireplace features: One, Family Room, Gas, Glass Doors
Interior area
- Total interior livable area: 2,720 sqft
- Finished area above ground: 1,484
- Finished area below ground: 1,236
Property
Parking
- Total spaces: 3
- Parking features: Gated, Attached, Garage Door Opener, Oversized
- Garage spaces: 3
Features
- Levels: One
- Stories: 1
- Patio & porch: Patio, Deck
- Exterior features: Guttering - ALL, Irrigation Pump, Irrigation Well, Sprinkler System
- Pool features: Community
Lot
- Size: 0.48 Acres
- Features: Cul-De-Sac, Irregular Lot
Details
- Additional structures: Storage
- Parcel number: 3141900009041000
Construction
Type & style
- Home type: SingleFamily
- Architectural style: Ranch,Traditional
- Property subtype: Single Family Onsite Built
Materials
- Frame w/Less than 50% Mas
- Foundation: Full, Walk Out Mid-Level, View Out
- Roof: Composition
Condition
- Year built: 2004
Details
- Builder name: Masterpiece
Utilities & green energy
- Gas: Natural Gas Available
- Utilities for property: Sewer Available, Natural Gas Available, Public
Community & HOA
Community
- Features: Clubhouse, Greenbelt, Jogging Path, Lake, Playground
- Subdivision: SIENNA RANCH
HOA
- Has HOA: Yes
- Services included: Recreation Facility, Gen. Upkeep for Common Ar
- HOA fee: $720 annually
Location
- Region: Rose Hill
Financial & listing details
- Annual tax amount: $5,856
- Date on market: 4/19/2024
- Cumulative days on market: 2 days
- Ownership: Individual
- Road surface type: Paved
Price history
Price history is unavailable.
Public tax history
Tax history is unavailable.
Neighborhood: 67133
Nearby homes
- $459,8005 bd3 ba2.7k sqft3411 N Bridgewood Cir, Rose Hill, KS 67133Off Market
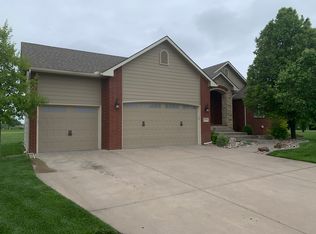
- $338,8003 bd-- ba1.6k sqft3410 Bridgewood Cir, Rose Hill, KS 67133Off Market
- $365,0004 bd3 ba1.6k sqft3410 N Bridgewood Cir, Rose Hill, KS 67133Off Market

- $473,6005 bd3 ba2.7k sqft3409 N Bridgewood Cir, Rose Hill, KS 67133Off Market
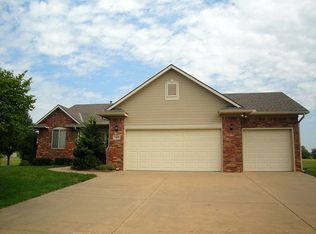
- $531,4004 bd3 ba3.4k sqft3422 N Bridgewood Cir, Rose Hill, KS 67133Off Market
- $420,7004 bd3 ba3.4k sqft3422 Bridgewood Cir, Rose Hill, KS 67133Off Market
- $---- bd-- ba-- sqft3403 Bridgewood Cir, Rose Hill, KS 67133Off Market
- $376,7005 bd3 ba2.7k sqft3403 N Bridgewood Cir, Rose Hill, KS 67133Off Market
Nearby schools
GreatSchools rating
- NARose Hill Primary SchoolGrades: PK-2Distance: 3.5 mi
- 4/10Rose Hill Middle SchoolGrades: 6-8Distance: 3.5 mi
- 4/10Rose Hill High SchoolGrades: 9-12Distance: 3.8 mi
Schools provided by the listing agent
- Elementary: Rosehill
- Middle: Rose Hill
- High: Rose Hill
Source: SCKMLS as distributed by MLS GRID. This data may not be complete. We recommend contacting the local school district to confirm school assignments for this home.
Sell for more on Zillow
Get a Zillow Showcase℠ listing at no additional cost and you could sell for .
$376,600
2% more
+$7,532
With Zillow Showcase(estimated)
$384,132
- Kansas
- Butler County
- Rose Hill
- 67133
- 3411 Bridgewood Cir
Nearby cities
Nearby zip codes
Other Rose Hill Topics
