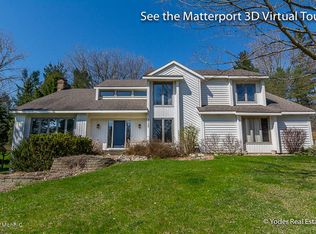
Beautifully Updated Home in Prime Cascade Location! This thoughtfully upgraded 4-bedroom, 3.5-bath home is located in the heart of Cascade and Forest Hills Central Schools. Situated near highways, the airport, shopping, and dining, this home offers both convenience and comfort in a desirable neighborhood. Since 2013, the property has undergone extensive updates, including a new furnace 2013, AC 2014, electric sub-panel 2018, Tesla charger, generator whole-house plug, smart thermostat, and connection to city water. Nearly every surface has been touched—granite countertops throughout, a kitchen remodel with new flooring, backsplash, lighting, and appliances (2020), as well as updated bathrooms, including a beautifully finished shared bath 2024 and primary bath 2021/22. 5th bedroom is currently home gym, but could be converted back. The primary bath features heated tile floors, large tile shower and oversized soaking tub. The lower level was fully finished in 2019 and is perfect for entertaining or relaxing. It features solid glass gym doors, a granite wet bar with beverage center, surround sound system, a full tile bathroom, and a dedicated home gym. Additional improvements include new windows on three sides of the home, a sliding back door (2020), garage storage system (2019), upgraded copper water service line 2024, Rachio WiFi irrigation controller regular maintenance such as septic pumping (2024).
Don't miss this rare opportunity to own a truly move-in-ready home in one of the most sought-after areas in West Michigan! Seller's are licensed real estate professionals in MI. Buyers agent to verify all information.
Sold
Street View
$680,000
3411 Brookpoint Dr SE, Grand Rapids, MI 49546
5beds
3,535sqft
Single Family Residence
Built in 1989
0.4 Acres Lot
$696,700 Zestimate®
$192/sqft
$3,864 Estimated rent
Home value
$696,700
$648,000 - $752,000
$3,864/mo
Zestimate® history
Owner options
List your home for rent
$3,864/mo
Rent Zestimate®
Find your next renter with Zillow Rental Manager. Plus, with online applications, you can quickly screen prospective tenants – for free.
$3,864/mo
Rent Zestimate®
Refinance and save
$4,306/mo
Est. payment
Refinancing to a lower rate could help reduce your monthly payments and save thousands over the life of the loan.
$4,306/mo
Est. payment
Explore your selling options
Work with a Zillow partner agent
Leverage their expertise and Zillow's premium Showcase listings to get your home seen by more buyers.
Get startedList with your own agent
Get your home in front of millions of buyers by listing it on Zillow.
Learn how to do itSell it yourself
Take full control of how buyers see your home on Zillow by listing For Sale by Owner (FSBO).
List your homeWhat's special
Garage storage systemDedicated home gymSliding back doorGranite countertopsSurround sound systemKitchen remodelNew windows
Zillow last checked:
Listing updated:
Listed by:
Paul Bunce 616-644-2969,
Paul Bunce Real Estate
Bought with:
Kami Kennedy, 6501421272
Real Broker, LLC
Source: MichRIC,MLS#: 25023401
Facts & features
Interior
Bedrooms & bathrooms
- Bedrooms: 5
- Bathrooms: 4
- Full bathrooms: 3
- 1/2 bathrooms: 1
Primary bedroom
- Level: Upper
Bedroom 2
- Level: Upper
Bedroom 3
- Level: Upper
Bedroom 4
- Level: Upper
Primary bathroom
- Description: Full Bath
- Level: Upper
Bathroom 2
- Description: 1/2 bath
- Level: Main
Bathroom 3
- Description: Full Bath
- Level: Basement
Bathroom 4
- Description: Full Bath
- Level: Upper
Dining area
- Level: Main
Dining room
- Level: Main
Exercise room
- Level: Basement
Kitchen
- Level: Main
Laundry
- Level: Main
Living room
- Level: Main
Office
- Level: Main
Recreation
- Level: Basement
Heating
- Forced Air
Cooling
- Central Air
Appliances
- Included: Humidifier, Bar Fridge, Dishwasher, Disposal, Dryer, Microwave, Range, Refrigerator, Washer
- Laundry: Gas Dryer Hookup, Laundry Room, Main Level, Washer Hookup
Features
- Ceiling Fan(s), Central Vacuum, Wet Bar, Center Island, Eat-in Kitchen, Pantry
- Flooring: Carpet, Ceramic Tile, Laminate, Vinyl
- Windows: Replacement, Window Treatments
- Basement: Daylight,Full
- Number of fireplaces: 2
- Fireplace features: Family Room, Gas Log, Recreation Room
Interior area
- Total structure area: 2,722
- Total interior livable area: 3,535 sqft
- Finished area below ground: 813
Property
Parking
- Total spaces: 3
- Parking features: Garage Faces Side, Garage Door Opener, Attached
- Garage spaces: 3
Features
- Stories: 2
- Fencing: Chain Link,Other,Privacy
Lot
- Size: 0.4 Acres
- Dimensions: 115 x 155
- Features: Ground Cover, Shrubs/Hedges
Details
- Parcel number: 411916351025
- Zoning description: N/A
Construction
Type & style
- Home type: SingleFamily
- Architectural style: Craftsman
- Property subtype: Single Family Residence
Materials
- Brick, Wood Siding
- Roof: Shingle
Condition
- New construction: No
- Year built: 1989
Utilities & green energy
- Sewer: Septic Tank, Storm Sewer
- Water: Public, Extra Well
- Utilities for property: Phone Available, Natural Gas Available, Electricity Available, Cable Available, Natural Gas Connected
Community & HOA
Community
- Security: Carbon Monoxide Detector(s), Smoke Detector(s), Security System
- Subdivision: Whispering Brook
Location
- Region: Grand Rapids
Financial & listing details
- Price per square foot: $192/sqft
- Tax assessed value: $185,727
- Annual tax amount: $5,729
- Date on market: 5/26/2025
- Listing terms: Cash,VA Loan,Conventional
- Electric utility on property: Yes
- Road surface type: Paved
Price history
| Date | Event | Price |
|---|---|---|
| 7/7/2025 | Sold | $680,000$192/sqft |
Source:  MichRIC #25023401 Report a problem MichRIC #25023401 Report a problem | ||
| 6/2/2025 | Pending sale | $680,000$192/sqft |
Source: MichRIC #25023401 Report a problem | ||
| 5/26/2025 | Listed for sale | $680,000$192/sqft |
Source: MichRIC #25023401 Report a problem | ||
| 5/24/2025 | Pending sale | $680,000$192/sqft |
Source: MichRIC #25023401 Report a problem | ||
| 5/22/2025 | Listed for sale | $680,000+191.3%$192/sqft |
Source: MichRIC #25023401 Report a problem | ||
| 8/30/2013 | Sold | $233,400+16.7%$66/sqft |
Source: Public Record Report a problem | ||
| 6/10/2013 | Sold | $200,000+1.8%$57/sqft |
Source: Public Record Report a problem | ||
| 1/28/2013 | Sold | $196,484-25.1%$56/sqft |
Source: Public Record Report a problem | ||
| 1/30/2006 | Sold | $262,500$74/sqft |
Source: Public Record Report a problem | ||
Public tax history
| Year | Property taxes | Tax assessment |
|---|---|---|
| 2025 | $5,693 | $291,500 +12.2% |
| 2024 | -- | $259,900 +35.7% |
| 2021 | $4,646 | $191,500 +15.2% |
| 2020 | $4,646 +1.3% | $166,300 +2.1% |
| 2019 | $4,585 | $162,900 +3.1% |
| 2018 | -- | $158,000 +4.2% |
| 2017 | $4,406 | $151,700 +4.3% |
| 2016 | $4,406 | $145,500 |
| 2015 | $4,406 | $145,500 +15.3% |
| 2013 | -- | $126,200 -0.7% |
| 2011 | -- | $127,100 +2.9% |
| 2010 | -- | $123,500 -5.2% |
| 2009 | -- | $130,300 -5.9% |
| 2007 | -- | $138,500 |
| 2006 | -- | $138,500 -10.2% |
| 2005 | -- | $154,300 +0.2% |
| 2004 | -- | $154,000 +1.2% |
| 2002 | -- | $152,100 +5.4% |
| 2001 | -- | $144,279 |
Find assessor info on the county website
Neighborhood: 49546
Nearby homes
- $665,4004 bd3 ba4k sqft3429 Brookpoint Dr SE, Grand Rapids, MI 49546Off Market
- $675,6004 bd3 ba4k sqft3395 Brookpoint Dr SE, Grand Rapids, MI 49546Off Market
- $351,2003 bd1 ba1.4k sqft3410 Winterberry Ct SE, Grand Rapids, MI 49546Off Market
- $480,6004 bd3 ba2.7k sqft3422 Winterberry Ct SE, Grand Rapids, MI 49546Off Market
- $649,0004 bd4 ba4.1k sqft3410 Brookpoint Dr SE, Grand Rapids, MI 49546Sold
- $710,3004 bd4 ba3.9k sqft3445 Brookpoint Dr SE, Grand Rapids, MI 49546Off Market
- $687,7004 bd3 ba3k sqft3430 Brookpoint Dr SE, Grand Rapids, MI 49546Off Market
- $702,4003 bd3 ba-- sqft3373 Brookpoint Dr SE, Grand Rapids, MI 49546Off Market
Nearby schools
GreatSchools rating
- 9/10Pine Ridge Elementary SchoolGrades: PK-4Distance: 1 mi
- 10/10Central Middle SchoolGrades: 7-8Distance: 3.3 mi
- 9/10Central High SchoolGrades: 9-12Distance: 3 mi
Schools provided by the listing agent
- Elementary: Pine Ridge Elementary School
- Middle: Central Middle School
- High: Forest Hills Central High School
Source: MichRIC. This data may not be complete. We recommend contacting the local school district to confirm school assignments for this home.
Get a cash offer in 3 minutes
Find out how much your home could sell for in as little as 3 minutes with a no-obligation cash offer.
Estimated market value
$696,700
Get a cash offer in 3 minutes
Find out how much your home could sell for in as little as 3 minutes with a no-obligation cash offer.
Estimated market value
$696,700
- Michigan
- Kent County
- Grand Rapids
- 49546
- 3411 Brookpoint Dr SE
Nearby cities
Nearby neighborhoods
Nearby zip codes
Other Grand Rapids Topics
