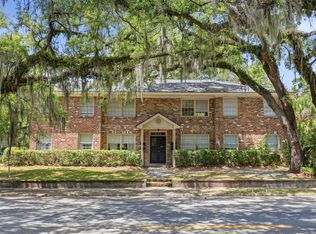
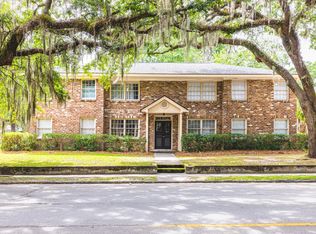
Located on Savannah’s highly desirable Bull Street corridor in Ardsley Park, 3411 Bull Street is a well-maintained all-brick quadplex offering strong in-place income and additional upside potential. Built in 1956, the property includes four spacious units totaling approximately 3,980 SF on a prominent corner lot with off-street parking.Three of the four units have been renovated with completely rebuilt kitchens featuring solid wood cabinetry, custom tile, designer backsplashes, and in-unit washer/dryers. Each unit offers functional layouts with Jack-and-Jill bathrooms, large bedrooms, and walk-in closets.
Currently generating approximately $7,700/month in rental income, the property also lends itself well to executive or mid-term rental use. Ideally located near Ardsley Park, Habersham Village, Starland District, SCAD, and Downtown Savannah. Seller is a licensed Realtor in the State of Georgia.
Under contract
Price cut: $51K (5/19)
$1,049,000
3411 Bull Street, Savannah, GA 31405
8beds
3,980sqft
Quadruplex
Built in 1956
-- sqft lot
$-- Zestimate®
$264/sqft
$-- HOA
What's special
Functional layoutsWell-maintained all-brick quadplexOff-street parkingCustom tileWalk-in closetsSolid wood cabinetryDesigner backsplashes
- 35 days |
- 93 |
- 3 |
Zillow last checked:
Listing updated:
Listed by:
Shane P. Litts 912-659-0464,
Engel & Volkers
Source: Hive MLS,MLS#: SA355658
Originating MLS: Savannah Multi-List Corporation
Facts & features
Interior
Bedrooms & bathrooms
- Bedrooms: 8
- Bathrooms: 4
- Full bathrooms: 4
Heating
- Central, Electric
Cooling
- Central Air, Electric
Appliances
- Included: Some Electric Appliances, Dishwasher, Electric Water Heater, Microwave, Range, Dryer, Refrigerator, Washer
- Laundry: In Kitchen
Features
- Ceiling Fan(s), Pull Down Attic Stairs
- Flooring: Hardwood
- Basement: None
- Attic: Pull Down Stairs
Interior area
- Total interior livable area: 3,980 sqft
Video & virtual tour
Property
Parking
- Parking features: Off Street
Features
- Has view: Yes
- View description: Panoramic
Lot
- Size: 7,971 Square Feet
- Dimensions: 105' x 78'
- Features: Corner Lot
Details
- Parcel number: 2008816020
- Zoning: RM25
- Zoning description: Multi Family
- Special conditions: Standard
Construction
Type & style
- Home type: MultiFamily
- Architectural style: Traditional
- Property subtype: Quadruplex
Materials
- Brick
- Foundation: Concrete Perimeter
- Roof: Composition
Condition
- New construction: No
- Year built: 1956
Utilities & green energy
- Electric: 220 Volts
- Sewer: Public Sewer
- Water: Public
- Utilities for property: Cable Available
Community & HOA
Community
- Features: Curbs, Gutter(s)
- Subdivision: Ardsley Park
HOA
- Has HOA: No
- Second HOA name: Pam T Property Manag
Location
- Region: Savannah
Financial & listing details
- Price per square foot: $264/sqft
- Tax assessed value: $638,000
- Annual tax amount: $7,280
- Date on market: 5/8/2026
- Cumulative days on market: 35 days
- Listing agreement: Exclusive Right To Sell
- Listing terms: Cash,Conventional,1031 Exchange
- Inclusions: Ceiling Fans, Dryer, Refrigerator, Washer
- Ownership type: Investor
- Tenant pays: Cable TV, Electricity, Sewer, Trash Collection, Water
- Road surface type: Asphalt
Estimated market value
Not available
Estimated sales range
Not available
Not available
Price history
| Date | Event | Price |
|---|---|---|
| 6/10/2026 | Contingent | $1,049,000$264/sqft |
Source: | ||
| 5/19/2026 | Price change | $1,049,000-4.6%$264/sqft |
Source: | ||
| 5/8/2026 | Listed for sale | $1,100,000+39.2%$276/sqft |
Source: | ||
| 6/9/2023 | Sold | $790,000+5.3%$198/sqft |
Source: | ||
| 6/3/2022 | Sold | $750,000$188/sqft |
Source: | ||
| 5/4/2022 | Pending sale | $750,000$188/sqft |
Source: | ||
| 5/2/2022 | Listed for sale | $750,000$188/sqft |
Source: | ||
Public tax history
| Year | Property taxes | Tax assessment |
|---|---|---|
| 2025 | $7,347 -0.9% | $255,200 |
| 2024 | $7,415 +10.5% | $255,200 +11.1% |
| 2023 | $6,708 +15.4% | $229,680 +15.4% |
| 2022 | $5,814 +28.9% | $199,080 +36% |
| 2021 | $4,511 -2.4% | $146,360 |
| 2020 | $4,621 | $146,360 |
| 2019 | $4,621 -28.9% | $146,360 +20% |
| 2018 | $6,503 +18.5% | $122,000 |
| 2017 | $5,487 +8% | $122,000 -18.4% |
| 2016 | $5,082 +28% | $149,520 +57.7% |
| 2015 | $3,972 -24.5% | $94,800 |
| 2014 | $5,259 | $94,800 |
| 2013 | -- | $94,800 +8.7% |
| 2012 | -- | $87,240 -12.6% |
| 2011 | -- | $99,800 |
| 2010 | -- | $99,800 |
| 2009 | -- | $99,800 |
| 2008 | -- | $99,800 |
| 2007 | -- | $99,800 |
| 2006 | -- | $99,800 +6.9% |
| 2005 | -- | $93,400 +132.3% |
| 2003 | -- | $40,200 |
| 2002 | -- | $40,200 -1.5% |
| 2001 | -- | $40,800 |
Find assessor info on the county website
Monthly payment
Est. payment$--/mo
Payment breakdown
Explore the cost of this home by adjusting the details. Changes won't be saved.All calculations are estimates and provided by Zillow, Inc. for informational purposes only. Actual amounts may vary.
HOA fees may include property taxes on listings classified as Co-Ops. Contact the listing agent and/or owner for fee details.
Mortgage interest rates are dependent on a number of factors, including credit score, down payment, and repayment length. Interest rate data provided by Zillow Group Marketplace, Inc. as of 1/1/1970 from various mortgage lenders with which we have lead or other similar arrangements; the Estimated Payment is an average of those rates.
See how much you could borrow to make a competitive offer.
Climate risks
Neighborhood: Bingville
Nearby schools
GreatSchools rating
- 6/10Hodge Elementary SchoolGrades: PK-5Distance: 0.6 mi
- 2/10Derenne Middle SchoolGrades: 6-8Distance: 0.8 mi
- 2/10Beach High SchoolGrades: 9-12Distance: 0.9 mi
A local agent can set up tours, give advice and negotiate with sellers.
- Georgia
- Chatham County
- Savannah
- 31405
- Bingville
- 3411 Bull Street