A rare opportunity to own a gracious, beautifully preserved 1929 Colonial home in the heart of Castle Heights! Set among mature trees and well-maintained landscaping, the property welcomes you with a charming walkway, classic brick façade, handsome shutters, and an elegant entry. Inside, a striking staircase serves as the home’s architectural centerpiece. The first floor features a spacious living room with a cozy sunroom, an elegant formal dining room, and a generous kitchen with a center island, two pantries, and a charming breakfast nook. Abundant closets and a convenient powder room add to the home’s functionality. Upstairs, the spacious primary suite includes a corner bathroom filled with natural light and generous closet space. A conveniently located utility room enhances the home’s practicality, while two well-proportioned bedrooms share a full bathroom, each benefiting from beautiful windows and abundant natural light. Timeless details include arched doorways, original wood floors, beautiful moldings, built-ins, and ample storage. A detached garage apartment with a kitchenette offers flexible space for guests, a home office, or extended-family visits. Castle Heights offers a welcoming, close-knit community with cherished holiday traditions—all just minutes from bustling downtown. Don’t miss this exceptional opportunity!
Sold
Price Unknown
3411 Chateau Ave, Waco, TX 76710
3beds
3,012sqft
Single Family Residence
Built in 1929
0.28 Acres Lot
$739,200 Zestimate®
$--/sqft
$2,166 Estimated rent
Home value
$739,200
$702,000 - $776,000
$2,166/mo
Zestimate® history
Owner options
List your home for rent
$2,166/mo
Rent Zestimate®
Find your next renter with Zillow Rental Manager. Plus, with online applications, you can quickly screen prospective tenants – for free.
$2,166/mo
Rent Zestimate®
Refinance and save
Refinancing to a lower rate could help reduce your monthly payments and save thousands over the life of the loan.
Explore your selling options
Work with a Zillow partner agent
Leverage their expertise and Zillow's premium Showcase listings to get your home seen by more buyers.
Get startedList with your own agent
Get your home in front of millions of buyers by listing it on Zillow.
Learn how to do itSell it yourself
Take full control of how buyers see your home on Zillow by listing For Sale by Owner (FSBO).
List your homeWhat's special
Cozy sunroomElegant entryElegant formal dining roomAbundant natural lightCharming breakfast nookBeautiful windowsAbundant closets
Zillow last checked:
Listing updated:
Listed by:
Anna Reed 701725,
Camille Johnson 254-405-6162
Bought with:
Amanda Lloyd, 0752908
The Agency Waco
Source: NTREIS,MLS#: 21373210
Facts & features
Interior
Bedrooms & bathrooms
- Bedrooms: 3
- Bathrooms: 3
- Full bathrooms: 2
- 1/2 bathrooms: 1
Primary bedroom
- Level: Second
- Dimensions: 15 x 20
Living room
- Level: First
- Dimensions: 15 x 26
Heating
- Central
Cooling
- Central Air
Appliances
- Included: Dishwasher, Disposal, Gas Range, Refrigerator
Features
- Built-in Features, Cedar Closet(s), Decorative/Designer Lighting Fixtures, Double Vanity, Eat-in Kitchen, Kitchen Island, Pantry
- Has basement: Yes
- Number of fireplaces: 1
- Fireplace features: Gas
Interior area
- Total interior livable area: 3,012 sqft
Property
Parking
- Total spaces: 3
- Parking features: Drive Through, Garage, Garage Door Opener
- Garage spaces: 2
- Carport spaces: 1
- Covered spaces: 3
Features
- Levels: Two
- Stories: 2
- Pool features: None
Lot
- Size: 0.28 Acres
Details
- Parcel number: 480080000037008
Construction
Type & style
- Home type: SingleFamily
- Architectural style: Detached
- Property subtype: Single Family Residence
Condition
- Year built: 1929
Utilities & green energy
- Sewer: Public Sewer
- Water: Public
- Utilities for property: Sewer Available, Water Available
Community & HOA
Community
- Subdivision: Castle Heights
HOA
- Has HOA: No
Location
- Region: Waco
Financial & listing details
- Tax assessed value: $586,690
- Annual tax amount: $11,596
- Date on market: 9/30/2026
- Cumulative days on market: 6 days
Price history
| Date | Event | Price |
|---|---|---|
| 11/2/2026 | Sold | -- |
Source: NTREIS #21373210 Report a problem | ||
| 10/21/2026 | Pending sale | $749,000$249/sqft |
Source: NTREIS #21373210 Report a problem | ||
| 10/6/2026 | Contingent | $749,000$249/sqft |
Source: NTREIS #21373210 Report a problem | ||
| 9/30/2026 | Listed for sale | $749,000$249/sqft |
Source: NTREIS #21373210 Report a problem | ||
Public tax history
| Year | Property taxes | Tax assessment |
|---|---|---|
| 2025 | $5,486 +11% | $515,734 +10% |
| 2024 | $4,942 -24.1% | $468,849 +10% |
| 2023 | $6,513 +2.3% | $426,226 +10% |
| 2022 | $6,367 -4.2% | $387,478 +10% |
| 2021 | $6,649 | $352,253 +10% |
| 2020 | -- | $320,230 +4.4% |
| 2019 | $6,216 | $306,590 +3.4% |
| 2018 | $6,216 -78.8% | $296,480 -7.7% |
| 2017 | $29,347 +390.7% | $321,360 +20.1% |
| 2016 | $5,980 | $267,510 +5.4% |
| 2015 | $5,980 | $253,920 -1.5% |
| 2014 | $5,980 | $257,910 -6.7% |
| 2012 | -- | $276,318 -21.5% |
| 2011 | -- | $351,847 |
| 2010 | -- | $351,847 +2.4% |
| 2009 | -- | $343,530 |
| 2008 | -- | $343,530 +12.3% |
| 2007 | -- | $305,873 |
| 2006 | -- | $305,873 0% |
| 2005 | -- | $305,997 |
| 2004 | -- | $305,997 +5.2% |
| 2003 | -- | $290,748 |
| 2002 | -- | $290,748 +151.2% |
| 2001 | -- | $115,760 0% |
| 2000 | -- | $115,765 |
Find assessor info on the county website
Neighborhood: Austin Avenue
Nearby homes
- $--3 bd3 ba3.7k sqft3413 Chateau Ave, Waco, TX 76710Sold

- $--4 bd3 ba2.3k sqft3407 Chateau Ave, Waco, TX 76710Sold
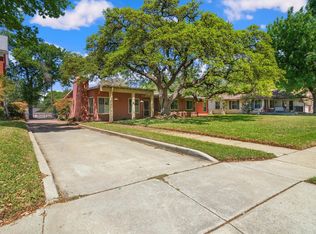
- $--2 bd2 ba1.7k sqft3404 Chateau Ave, Waco, TX 76710Sold

- $581,8004 bd3 ba3.5k sqft3401 Chateau Ave, Waco, TX 76710Off Market
- $678,7006 bd4 ba5.2k sqft3415 Chateau Ave, Waco, TX 76710Off Market
- $412,6104 bd3 ba4.1k sqft3320 Castle Ave, Waco, TX 76710Off Market
- $691,6004 bd4 ba3.8k sqft3410 Chateau Ave, Waco, TX 76710Off Market
- $583,0004 bd2 ba338 sqft3416 Chateau Ave, Waco, TX 76710Off Market
Nearby schools
GreatSchools rating
- 2/10Crestview Elementary SchoolGrades: PK-5Distance: 1 mi
- 4/10Tennyson Middle SchoolGrades: 6-8Distance: 2.1 mi
- 3/10Waco High SchoolGrades: 9-12Distance: 1.7 mi
Schools provided by the listing agent
- Elementary: Crestview
- Middle: Tennyson
- High: Waco
- District: Waco ISD
Source: NTREIS. This data may not be complete. We recommend contacting the local school district to confirm school assignments for this home.
- Texas
- McLennan County
- Waco
- 76710
- Austin Avenue
- 3411 Chateau Ave
