3411 Clover Ave, Ontario, CA 91761 is a single family home that contains 2,195 sq ft and was built in 2000. It contains 4 bedrooms and 2 bathrooms. This home last sold for $750,000 in October 2023.
The Zestimate for this house is $830,400. The Rent Zestimate for this home is $3,731/mo.
Sold for $750,000
$750,000
3411 Clover Ave, Ontario, CA 91761
4beds
2,195sqft
SingleFamily
Built in 2000
7,396 Square Feet Lot
$830,400 Zestimate®
$342/sqft
$3,731 Estimated rent
Home value
$830,400
$789,000 - $872,000
$3,731/mo
Zestimate® history
Owner options
List your home for rent
$3,731/mo
Rent Zestimate®
Find your next renter with Zillow Rental Manager. Plus, with online applications, you can quickly screen prospective tenants – for free.
$3,731/mo
Rent Zestimate®
Refinance and save
$4,860/mo
Est. payment
Refinancing to a lower rate could help reduce your monthly payments and save thousands over the life of the loan.
$4,860/mo
Est. payment
Explore your selling options
Work with a Zillow partner agent
Leverage their expertise and Zillow's premium Showcase listings to get your home seen by more buyers.
Get startedList with your own agent
Get your home in front of millions of buyers by listing it on Zillow.
Learn how to do itSell it yourself
Take full control of how buyers see your home on Zillow by listing For Sale by Owner (FSBO).
List your homeWhat's special
Facts & features
Interior
Bedrooms & bathrooms
- Bedrooms: 4
- Bathrooms: 2
- Full bathrooms: 2
Heating
- Forced air, Electric, Gas
Cooling
- Central
Appliances
- Included: Dishwasher, Garbage disposal, Microwave
- Laundry: Individual Room, Inside
Features
- Recessed Lighting, Wired for Sound, Granite Counters, Ceiling Fan(s), Crown Molding
- Flooring: Tile
- Windows: Double Pane Windows, Plantation Shutters
- Has fireplace: Yes
- Fireplace features: Family Room
- Common walls with other units/homes: No Common Walls
Interior area
- Total interior livable area: 2,195 sqft
Property
Parking
- Parking features: Garage - Attached
Accessibility
- Accessibility features: No Interior Steps
Features
- Levels: One
- Patio & porch: Covered, Concrete, Patio, Front Porch
- Exterior features: Stucco
- Spa features: Private, Above Ground
- Fencing: Block
Lot
- Size: 7,396 Square Feet
- Features: Back Yard, Front Yard, Level with Street, Corner Lot, Landscaped, Sprinkler System
Details
- Additional structures: Gazebo
- Parcel number: 0218901130000
- Special conditions: Standard
Construction
Type & style
- Home type: SingleFamily
Materials
- wood frame
- Roof: Tile
Condition
- Turnkey, Updated/Remodeled
- Year built: 2000
Utilities & green energy
- Sewer: Public Sewer
- Water: Public
- Utilities for property: Water Connected, Sewer Connected, Electricity Connected, Natural Gas Connected, Cable Connected
Community & HOA
Location
- Region: Ontario
Financial & listing details
- Price per square foot: $342/sqft
- Tax assessed value: $765,000
- Annual tax amount: $8,330
- Road surface type: Paved
Price history
| Date | Event | Price |
|---|---|---|
| 10/12/2023 | Sold | $750,000+35.1%$342/sqft |
Source: Public Record Report a problem | ||
| 10/24/2019 | Sold | $555,000+3.7%$253/sqft |
Source:  CRMLS #IG19214088 Report a problem CRMLS #IG19214088 Report a problem | ||
| 9/15/2019 | Pending sale | $535,000$244/sqft |
Source: Keller Williams Realty #IG19214088 Report a problem | ||
| 9/7/2019 | Listed for sale | $535,000+35.8%$244/sqft |
Source: Keller Williams Realty #IG19214088 Report a problem | ||
| 12/20/2013 | Sold | $394,000+1.3%$179/sqft |
Source: Public Record Report a problem | ||
| 11/8/2013 | Price change | $389,000-4%$177/sqft |
Source: ADRIANA'S REALTY GROUP #IV13205478 Report a problem | ||
| 10/16/2013 | Listed for sale | $405,000+39.7%$185/sqft |
Source: ADRIANA'S REALTY GROUP #IV13205478 Report a problem | ||
| 12/12/2011 | Sold | $290,000+5.8%$132/sqft |
Source: Public Record Report a problem | ||
| 9/7/2011 | Price change | $274,000-10.2%$125/sqft |
Source: Ameritage Realty #S652584 Report a problem | ||
| 3/24/2011 | Listed for sale | $305,000+37.4%$139/sqft |
Source: Ameritage Realty #S652584 Report a problem | ||
| 10/17/2000 | Sold | $222,000$101/sqft |
Source: Public Record Report a problem | ||
Public tax history
| Year | Property taxes | Tax assessment |
|---|---|---|
| 2025 | $8,330 +2.3% | $765,000 +2% |
| 2024 | $8,145 +27.9% | $750,000 +28.6% |
| 2023 | $6,369 +1.3% | $583,404 +2% |
| 2022 | $6,285 +2% | $571,964 +2% |
| 2021 | $6,162 +1.5% | $560,749 +1% |
| 2020 | $6,069 +25.7% | $555,000 +28.2% |
| 2019 | $4,829 +2.4% | $432,973 +2% |
| 2018 | $4,718 +3.2% | $424,484 +2% |
| 2017 | $4,569 | $416,161 +2% |
| 2016 | $4,569 +1.5% | $408,001 +1.5% |
| 2015 | $4,503 +0.3% | $401,872 +2% |
| 2014 | $4,491 | $394,000 +33.2% |
| 2013 | -- | $295,800 +2% |
| 2012 | -- | $290,000 +11.1% |
| 2011 | -- | $261,065 +0.8% |
| 2010 | -- | $259,114 -0.2% |
| 2009 | -- | $259,729 +2% |
| 2008 | -- | $254,636 +2% |
| 2007 | -- | $249,643 +2% |
| 2006 | -- | $244,748 +2% |
| 2005 | -- | $239,949 +2% |
| 2004 | -- | $235,244 +1.9% |
| 2003 | -- | $230,933 +2% |
| 2002 | -- | $226,405 +2% |
| 2001 | -- | $221,966 |
Find assessor info on the county website
Neighborhood: 91761
Nearby homes
- $780,3004 bd2 ba2k sqft3417 Clover Ave, Ontario, CA 91761Off Market
- $909,1004 bd3 ba2.8k sqft3423 Clover Ave, Ontario, CA 91761Off Market
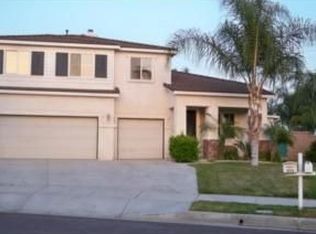
- $740,7003 bd2 ba1.7k sqft3393 Clover Pl, Ontario, CA 91761Off Market
- $720,0003 bd2 ba1.7k sqft3255 Thoroughbred St, Ontario, CA 91761Sold
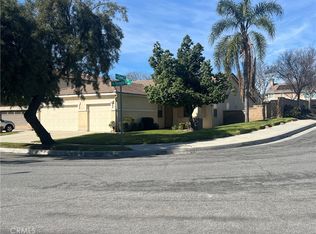
- $835,5004 bd3 ba2.5k sqft3555 Clover Pl, Ontario, CA 91761Off Market
- $731,4004 bd2 ba1.7k sqft3547 Clover Pl, Ontario, CA 91761Off Market
- $783,3004 bd3 ba2.2k sqft3539 Clover Pl, Ontario, CA 91761Off Market
- $774,2004 bd2 ba2k sqft3531 Clover Pl, Ontario, CA 91761Off Market
Nearby schools
GreatSchools rating
- 7/10Ranch View Elementary SchoolGrades: K-6Distance: 0.4 mi
- 6/10Grace Yokley Middle SchoolGrades: 7-8Distance: 0.6 mi
- 5/10Colony High SchoolGrades: 9-12Distance: 0.8 mi
Schools provided by the listing agent
- District: Chaffey Joint Union High
Source: The MLS. This data may not be complete. We recommend contacting the local school district to confirm school assignments for this home.
Get a cash offer in 3 minutes
Find out how much your home could sell for in as little as 3 minutes with a no-obligation cash offer.
Estimated market value
$830,400
Get a cash offer in 3 minutes
Find out how much your home could sell for in as little as 3 minutes with a no-obligation cash offer.
Estimated market value
$830,400
- California
- San Bernardino County
- Ontario
- 91761
- 3411 Clover Ave
Nearby cities
Nearby neighborhoods
Nearby zip codes
Other Ontario Topics
