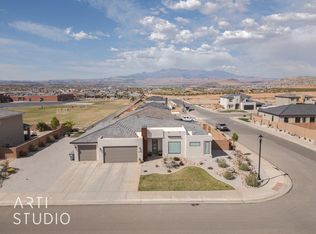
Welcome to Rosewood Estates, where space, quality, and views come together in one meticulously maintained home. Thoughtfully designed with 4 bedrooms, 2.5 bathrooms, and multiple living areas, this residence offers room to gather, relax, and grow.
The open-concept main level features soaring ceilings, abundant natural light, a spacious great room, and a beautifully appointed kitchen with rich cabinetry, granite countertops, a large island, and generous storage. The main-level primary suite provides a peaceful retreat with dual vanities, a soaking tub, oversized walk-in closet, and plenty of space to unwind.
Upstairs, you'll find additional bedrooms and a large family room perfectly positioned to capture stunning views of the surrounding landscape. One of the property's most valuable features is its unobstructed backdrop. The home backs directly to a school, preserving the expansive views and providing peace of mind that no future homes will be built behind you.
Pride of ownership is evident throughout, with meticulous care and maintenance at every turn. Energy efficiency and year-round comfort are enhanced by extra attic insulation, while the oversized garage, RV parking, and gated side access provide exceptional flexibility for vehicles, toys, and storage.
Combining beautiful views, thoughtful upgrades, spacious living, and a highly desirable Rosewood Estates location, this is a home that offers both comfort today and confidence for years to come.
Pending
Price cut: $49K (6/22)
$650,000
3411 E 3050 S, Saint George, UT 84790
4beds
3baths
2,782sqft
Single Family Residence
Built in 2018
9,147 Square Feet Lot
$642,300 Zestimate®
$234/sqft
$-- HOA
What's special
Rv parkingOversized garageGated side accessUnobstructed backdropGenerous storageSoaking tubOpen-concept main level
- 27 days |
- 1,001 |
- 71 |
Zillow last checked:
Listing updated:
Listed by:
Marlene R Ritzman 435-215-5707,
RE/MAX ASSOCIATES SO UTAH
Source: WCBR,MLS#: 26-273134
Facts & features
Interior
Bedrooms & bathrooms
- Bedrooms: 4
- Bathrooms: 3
Primary bedroom
- Level: Main
Bedroom 2
- Level: Second
Bedroom 3
- Level: Second
Bedroom 4
- Level: Second
Bathroom
- Level: Main
Bathroom
- Level: Main
Bathroom
- Level: Second
Dining room
- Level: Main
Family room
- Level: Second
Kitchen
- Level: Main
Living room
- Level: Main
Office
- Level: Main
Heating
- Natural Gas
Cooling
- Central Air, None
Interior area
- Total structure area: 2,782
- Total interior livable area: 2,782 sqft
- Finished area above ground: 1,559
Property
Parking
- Total spaces: 3
- Parking features: Attached, Garage Door Opener
- Attached garage spaces: 3
Features
- Stories: 2
- Has view: Yes
- View description: Mountain(s)
Lot
- Size: 9,147 Square Feet
- Features: Curbs & Gutters, Level
Details
- Parcel number: SGROS452
- Zoning description: Residential
Construction
Type & style
- Home type: SingleFamily
- Property subtype: Single Family Residence
Materials
- Rock, Stucco
- Foundation: Slab
- Roof: Tile
Condition
- Built & Standing
- Year built: 2018
Utilities & green energy
- Water: Culinary
- Utilities for property: Dixie Power, Electricity Connected, Natural Gas Connected
Community & HOA
Community
- Features: Sidewalks
- Subdivision: ROSEWOOD ESTATES
HOA
- Has HOA: No
Location
- Region: Saint George
Financial & listing details
- Price per square foot: $234/sqft
- Tax assessed value: $633,500
- Annual tax amount: $2,366
- Date on market: 6/8/2026
- Cumulative days on market: 26 days
- Listing terms: Conventional,Cash,1031 Exchange
- Inclusions: Wired for Cable, Window, Double Pane, Window Coverings, Walk-in Closet(s), Storage Shed(s), Sprinkler, Auto, Satellite Dish, Refrigerator, Range Hood, Patio, Covered, Oven/Range, Freestnd, Outdoor Lighting, Microwave, Landscaped, Full, Jetted Tub, Handicap Features, Gazebo, Fenced, Full, Disposal, Dishwasher, Ceiling Fan(s), Bath, Sep Tub/Shwr, Alarm/Security Sys
- Electric utility on property: Yes
- Road surface type: Paved
Estimated market value
$642,300
$610,000 - $674,000
$3,011/mo
Price history
| Date | Event | Price |
|---|---|---|
| 6/27/2026 | Pending sale | $650,000$234/sqft |
Source: | ||

| 6/27/2026 | Contingent | $650,000$234/sqft |
Source: ICBOR #116682 Report a problem | ||
| 6/22/2026 | Price change | $650,000-7%$234/sqft |
Source: WCBR #26-273134 Report a problem | ||
| 6/16/2026 | Price change | $699,000-0.9%$251/sqft |
Source: WCBR #26-273134 Report a problem | ||
| 6/8/2026 | Listed for sale | $705,000$253/sqft |
Source: WCBR #26-273134 Report a problem | ||
Public tax history
| Year | Property taxes | Tax assessment |
|---|---|---|
| 2024 | $2,368 -2.2% | $348,425 -3.7% |
| 2023 | $2,421 +1.4% | $361,680 +7.9% |
| 2022 | $2,387 +14.8% | $335,335 +39.9% |
| 2021 | $2,080 +6.1% | $239,690 +12.7% |
| 2020 | $1,960 +1.5% | $212,740 +3.9% |
| 2019 | $1,931 | $204,765 |
| 2018 | -- | -- |
Find assessor info on the county website
Monthly payment
Est. payment$--/mo
Payment breakdown
Explore the cost of this home by adjusting the details. Changes won't be saved.All calculations are estimates and provided by Zillow, Inc. for informational purposes only. Actual amounts may vary.
HOA fees may include property taxes on listings classified as Co-Ops. Contact the listing agent and/or owner for fee details.
Mortgage interest rates are dependent on a number of factors, including credit score, down payment, and repayment length. Interest rate data provided by Zillow Group Marketplace, Inc. as of 1/1/1970 from various mortgage lenders with which we have lead or other similar arrangements; the Estimated Payment is an average of those rates.
See how much you could borrow to make a competitive offer.
Climate risks
Neighborhood: 84790
Nearby schools
GreatSchools rating
- 6/10South Mesa ElementaryGrades: K-5Distance: 0.1 mi
- 9/10Crimson Cliffs MiddleGrades: 8-9Distance: 1.2 mi
- 7/10Crimson Cliffs HighGrades: 10-12Distance: 1 mi
Schools provided by the listing agent
- Elementary: South Mesa Elementary
- Middle: Crimson Cliffs Middle
- High: Crimson Cliffs High
Source: WCBR. This data may not be complete. We recommend contacting the local school district to confirm school assignments for this home.
A local agent can set up tours, give advice and negotiate with sellers.
A local lender can help you make sure your offer is ready when you are.
- Utah
- Washington County
- Saint George
- 84790
- 3411 E 3050 S


