Skip main navigation
Pending
  • Listed by: COMPASS • Allie Howard
    $2,450,000

    3411 E Terrace Street, Seattle, WA 98122

    5beds
    3,820sqft
    : 
    $14,255/mo
    Get pre-qualified
    Single Family Residence
    Built in 1967
    10,236 Square Feet Lot
    $2,446,500 Zestimate®
    $641/sqft
    $-- HOA

    What's special

    Spacious kitchenNew oak flooringWall of windows
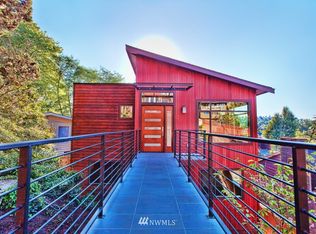
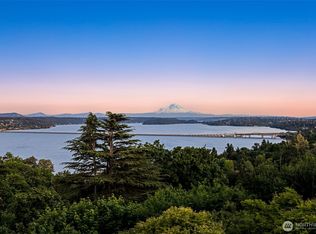
    Rare opportunity to own a slice of Seattle history. Designed specifically for this coveted location by AIA Award winning African American Architect, Leon Bridges for Charles Z & Eleanor Smith in 1967. Created to blend into the natural landscape & featuring glorious views of Mt Rainier across Lake Washington & the Leschi-Lake Dell Natural Area, you feel at one with nature from inside this distinctive home. Enjoy single level living w/ guest suite upstairs. A wall of windows & luscious 400SF covered deck evokes a unique sense of serenity that is hard to find within the city. The spacious kitchen features Sub-Zero, Miele & Thermador appliances & immaculate cabinetry offering abundant storage. Main floor primary suite incls walk-in closet & French doors to the deck; 2nd bedroom / office on main incls en-suite bathroom. Showcasing unspoiled MCM features throughout including an original Louis Poulson Artichoke light. Updates to main systems, fresh paint inside & out, A/C, new oak flooring, EV car charger & more. All rooms open up to forest views from sliding Shoji screens. An upper-level den provides a wet bar & additional options for entertaining. The lower level drops down to the sprawling 725SF covered deck offering endless opportunities for customization! The thoughtful floor plan provides a functional balance that enhances livability & mood. See why the Seattle Chapter of the AIA chose this elegant home as Home of the Month after it was completed. Superior design is timeless!
    16 days
    |
    2,313
    |
    277
    |

    Likely to sell faster than

    Zillow last checked:

    Listing updated:

    Offers reviewed: Aug 04
    Listed by:

    Allie Howard,

    COMPASS

    Source: NWMLS as distributed by MLS GRID,MLS#: 2558517MLS Logo

      Facts & features

      Interior

      Bedrooms & bathrooms
      • Bedrooms: 5
      • Bathrooms: 4
      • Full bathrooms: 2
      • 3/4 bathrooms: 1
      • 1/2 bathrooms: 1
      • Main level bathrooms: 3
      • Main level bedrooms: 2
      Primary bedroom
      • Level: Main
      Bedroom
      • Level: Main
      Bedroom
      • Level: Second
      Bedroom
      • Level: Second
      Bedroom
      • Level: Second
      Bathroom full
      • Level: Main
      Bathroom full
      • Level: Main
      Bathroom three quarter
      • Level: Second
      Other
      • Level: Main
      Other
      • Level: Second
      Bonus room
      • Level: Main
      Dining room
      • Level: Main
      Family room
      • Level: Second
      Kitchen with eating space
      • Level: Main
      Living room
      • Level: Main
      Utility room
      • Level: Main
      Heating
      • Fireplace, Forced Air, Heat Pump, Electric, Natural Gas
      Cooling
      • Forced Air, Heat Pump
      Appliances
      • Included: Dishwasher, Disposal, Double Oven, Dryer, Refrigerator, Stove(s)/Range(s), Tankless Water Heater, Washer, Dishwasher(s), Dryer(s), Garbage Disposal, Refrigerator(s), Washer(s), Water Heater: On-demand Gas, Water Heater Location: Mechanical Room
      Features
      • Bath Off Primary, Dining Room
      • Flooring: Ceramic Tile, Engineered Hardwood, Laminate, Vinyl, Carpet
      • Doors: French Doors
      • Windows: Dbl Pane/Storm Window
      • Basement: None
      • Number of fireplaces: 2
      • Fireplace features: Wood Burning, Main Level: 1, Upper Level: 1, Fireplace
      Interior area
      • Total structure area: 3,820
      • Total interior livable area: 3,820 sqft

      Property

      Parking
      • Total spaces: 3
      • Parking features: Attached Carport
      • Carport spaces: 3
      Features
      • Levels: Multi/Split
      • Patio & porch: Bath Off Primary, Dbl Pane/Storm Window, Dining Room, Fireplace, French Doors, Security System, Walk-In Closet(s), Water Heater, Wet Bar
      • Has view: Yes
      • View description: Lake, Mountain(s)
      • Has water view: Yes
      • Water view: Lake
      Lot
      • Size: 10,236 Square Feet
      • Features: Adjacent to Public Land, Curbs, Paved, Secluded, Value In Land, Cable TV, Deck, Electric Car Charging, Gas Available, High Speed Internet
      • Topography: Sloped
      • Residential vegetation: Brush, Wooded
      Details
      • Parcel number: 1744700170
      • Special conditions: Standard

      Construction

      Type & style
      • Home type: SingleFamily
      • Architectural style: Mid-Century Modern,Multi Level
      • Property subtype: Single Family Residence
      Materials
      • Wood Siding
      • Foundation: Poured Concrete
      • Roof: Flat
      Condition
      • Year built: 1967

      Utilities & green energy

      • Electric: Company: Seattle City Light
      • Sewer: Sewer Connected, Company: SPU
      • Water: Public, Company: SPU
      • Utilities for property: Comcast, Comcast

      Community & HOA

      Community
      • Features: Park, Playground, Trail(s)
      • Security: Security System
      • Subdivision: Leschi
      Location
      • Region: Seattle

      Financial & listing details

      • Price per square foot: $641/sqft
      • Tax assessed value: $1,819,000
      • Annual tax amount: $17,186
      • Offers reviewed: 08/04/2026
      • Date on market: 7/28/2026
      • Cumulative days on market: 18 days
      • Listing terms: Conventional,FHA
      • Inclusions: Dishwasher(s), Double Oven, Dryer(s), Garbage Disposal, Refrigerator(s), Stove(s)/Range(s), Washer(s)

        Estimated market value

        $2,446,500

        $2.32M - $2.57M

        $6,680/mo

        Price history

        DateEventPrice
        8/4/2026Pending sale$2,450,000$641/sqft
        Source: NWMLS as distributed by MLS GRID #2558517 Report a problem
        7/29/2026Listed for sale$2,450,000+40.4%$641/sqft
        Source: NWMLS as distributed by MLS GRID #2558517 Report a problem
        8/7/2020Sold$1,745,500+3%$457/sqft
        Source: NWMLS as distributed by MLS GRID #1617645 Report a problem
        6/25/2020Pending sale$1,695,000$444/sqft
        Source: Windermere Real Estate Greenwood #1617645 Report a problem
        6/19/2020Listed for sale$1,695,000$444/sqft
        Source: Windermere Real Estate Greenwood #1617645 Report a problem

        Public tax history

        YearProperty taxesTax assessment
        2025$19,038 +10.8%$1,819,000 +3.2%
        2024$17,186 +6.9%$1,762,000 +4%
        2023$16,077 -0.2%$1,695,000 -10.7%
        2022$16,108 +17.2%$1,899,000 +28.1%
        2021$13,745 +1.1%$1,483,000 +6.3%
        2020$13,599 -4.5%$1,395,000 -5.8%
        2019$14,237 +20.3%$1,481,000 +8.5%
        2018$11,835 -6.6%$1,365,000 +7.1%
        2017$12,673 +61.7%$1,274,000 +11.5%
        2016$7,840 $1,143,000 +5.6%
        2015$7,840 $1,082,000 +34.2%
        2014$7,840 $806,000 +13.2%
        2013$7,840 $712,000 -9%
        2012-- $782,000
        2011-- $782,000 -34%
        2010-- $1,185,000
        2009-- $1,185,000 +5.4%
        2007-- $1,124,000 +8.9%
        2006-- $1,032,000 +4.5%
        2005-- $988,000 +71.2%
        2001$6,711 +1.3%$577,000 +7.2%
        2000$6,625 $538,000
        Find assessor info on the county website

        Monthly payment

        Est. payment

        Payment breakdown

        Explore the cost of this home by adjusting the details. Changes won't be saved.
        All calculations are estimates and provided by Zillow, Inc. for informational purposes only. Actual amounts may vary.
        HOA fees may include property taxes on listings classified as Co-Ops. Contact the listing agent and/or owner for fee details.
        See how much you could borrow to make a competitive offer.

        Climate risks

        Neighborhood: Leschi

        Getting around

        41 / 100
        Car-Dependent
        53 / 100
        Good Transit
        69 / 100
        Bikeable

        Nearby schools

        GreatSchools rating
        Schools provided by the listing agent
        • Elementary: Leschi
        • Middle: Meany Mid
        • High: Garfield High

        Source: NWMLS as distributed by MLS GRID. This data may not be complete. We recommend contacting the local school district to confirm school assignments for this home.

        A local agent can set up tours, give advice and negotiate with sellers.

        Browse local experts

        Similar homes