This custom home in Newburgh offers exceptional quality and thoughtful design, starting from the moment you step inside. With soaring ceilings, custom trim, and a variety of high-end features, this 4-bedroom, 3.5-bathroom residence exudes elegance and comfort. The open-concept layout is perfect for entertaining, featuring a cozy gas fireplace, a dedicated dining space, and a chef-inspired kitchen with ample cabinet storage, intricate woodwork, and a massive island. The main level showcases a split-bedroom floor plan, with two bedrooms separated by a Jack-and-Jill bathroom, while the private primary suite sits on the opposite side, offering a double tray ceiling and private deck access. The ensuite bath includes a spacious walk-in closet with custom built-ins for easy organization. Conveniently located near the garage, the laundry room provides easy access. Upstairs, you’ll find versatile spaces that could serve as a bonus room, an extra bedroom with a sitting area, or even an ideal home office. A full bathroom and a large, floored walk-in storage area are also located upstairs, providing the option to expand and create additional living space. With a prime lakeside location, this home offers breathtaking water views, a tranquil setting surrounded by mature trees, a spacious back deck, and an inviting screened-in porch perfect for relaxation. The extra-large side-load garage includes smart home technology, enhancing both functionality and convenience. This home is a true retreat, blending luxury, comfort, and stunning natural beauty!
Closed
$429,000
3411 Eastbrooke Ct, Newburgh, IN 47630
4beds
2,689sqft
Single Family Residence
Built in 1997
0.25 Acres Lot
$445,200 Zestimate®
$--/sqft
$3,123 Estimated rent
Home value
$445,200
$392,000 - $503,000
$3,123/mo
Zestimate® history
Owner options
List your home for rent
$3,123/mo
Rent Zestimate®
Find your next renter with Zillow Rental Manager. Plus, with online applications, you can quickly screen prospective tenants – for free.
$3,123/mo
Rent Zestimate®
Refinance and save
$2,604/mo
Est. payment
Refinancing to a lower rate could help reduce your monthly payments and save thousands over the life of the loan.
$2,604/mo
Est. payment
Explore your selling options
Work with a Zillow partner agent
Leverage their expertise and Zillow's premium Showcase listings to get your home seen by more buyers.
Get startedList with your own agent
Get your home in front of millions of buyers by listing it on Zillow.
Learn how to do itSell it yourself
Take full control of how buyers see your home on Zillow by listing For Sale by Owner (FSBO).
List your homeWhat's special
Prime lakeside locationCozy gas fireplaceSpacious back deckPrivate primary suiteBreathtaking water viewsHigh-end featuresSplit-bedroom floor plan
Zillow last checked:
Listing updated:
Listed by:
Amber Schreiber Cell:812-568-5003,
F.C. TUCKER EMGE
Bought with:
Kindra Hirt, RB14052474
F.C. TUCKER EMGE
Source: IRMLS,MLS#: 202446060
Facts & features
Interior
Bedrooms & bathrooms
- Bedrooms: 4
- Bathrooms: 4
- Full bathrooms: 3
- 1/2 bathrooms: 1
- Main level bedrooms: 3
Bedroom 1
- Level: Main
Bedroom 2
- Level: Main
Dining room
- Level: Main
- Area: 132
- Dimensions: 12 x 11
Kitchen
- Level: Main
- Area: 143
- Dimensions: 11 x 13
Living room
- Level: Main
- Area: 280
- Dimensions: 20 x 14
Heating
- Natural Gas
Cooling
- Central Air, HVAC (13 Seer)
Appliances
- Included: Disposal, Range/Oven Hook Up Gas, Dishwasher, Microwave, Refrigerator, Exhaust Fan, Gas Oven, Gas Range, Gas Water Heater
- Laundry: Electric Dryer Hookup, Sink, Main Level, Washer Hookup
Features
- 1st Bdrm En Suite, Breakfast Bar, Ceiling-9+, Tray Ceiling(s), Ceiling Fan(s), Walk-In Closet(s), Stone Counters, Crown Molding, Eat-in Kitchen, Entrance Foyer, Kitchen Island, Open Floorplan, Split Br Floor Plan, Double Vanity, Wiring-Smart Home, Stand Up Shower, Tub and Separate Shower, Tub/Shower Combination, Main Level Bedroom Suite, Formal Dining Room, Great Room, Custom Cabinetry
- Flooring: Hardwood, Carpet, Laminate, Tile, Vinyl
- Doors: Storm Door(s)
- Windows: Skylight(s), Window Treatments
- Basement: Crawl Space,Block
- Attic: Storage
- Number of fireplaces: 1
- Fireplace features: Living Room, Gas Log, One
Interior area
- Total structure area: 2,793
- Total interior livable area: 2,689 sqft
- Finished area above ground: 2,689
- Finished area below ground: 0
Property
Parking
- Total spaces: 2.5
- Parking features: Attached, Garage Door Opener, Aggregate
- Attached garage spaces: 2.5
- Has uncovered spaces: Yes
Features
- Levels: One and One Half
- Stories: 1.5
- Patio & porch: Deck, Porch Covered, Screened
- Exterior features: Irrigation System
- Has spa: Yes
- Spa features: Jet Tub
- Fencing: Full,Metal
- Has view: Yes
- On waterfront: Yes
- Waterfront features: Waterfront, Deck on Waterfront, Pond
Lot
- Size: 0.25 Acres
- Features: Level, 0-2.9999, City/Town/Suburb, Landscaped
Details
- Parcel number: 871222211144.000019
Construction
Type & style
- Home type: SingleFamily
- Architectural style: Traditional
- Property subtype: Single Family Residence
Materials
- Brick
- Roof: Asphalt,Shingle
Condition
- New construction: No
- Year built: 1997
Details
- Warranty included: Yes
Utilities & green energy
- Sewer: Public Sewer
- Water: Public
- Utilities for property: Cable Connected
Community & HOA
Community
- Features: None
- Security: Smoke Detector(s)
- Subdivision: Kingston Eastbrooke
Location
- Region: Newburgh
Financial & listing details
- Tax assessed value: $346,600
- Annual tax amount: $2,361
- Date on market: 12/3/2024
- Listing terms: Cash,Conventional,FHA,VA Loan
Price history
| Date | Event | Price |
|---|---|---|
| 1/8/2025 | Sold | $429,000 |
Source:  IRMLS #202446060 Report a problem IRMLS #202446060 Report a problem | ||
| 12/4/2024 | Pending sale | $429,000 |
Source: IRMLS #202446060 Report a problem | ||
| 12/3/2024 | Listed for sale | $429,000+8.6% |
Source: IRMLS #202446060 Report a problem | ||
| 9/29/2023 | Sold | $394,900-1.2% |
Source: IRMLS #202329900 Report a problem | ||
| 9/6/2023 | Pending sale | $399,500 |
Source: IRMLS #202329900 Report a problem | ||
| 9/2/2023 | Price change | $399,500-4.8% |
Source: IRMLS #202329900 Report a problem | ||
| 8/19/2023 | Listed for sale | $419,500+109.7% |
Source: IRMLS #202329900 Report a problem | ||
| 6/13/2018 | Sold | $200,000$74/sqft |
Source: Agent Provided Report a problem | ||
Public tax history
| Year | Property taxes | Tax assessment |
|---|---|---|
| 2025 | $2,679 +16.1% | $346,600 -0.1% |
| 2024 | $2,307 -0.6% | $346,900 +13.2% |
| 2023 | $2,320 +9.9% | $306,500 +4.1% |
| 2022 | $2,112 +6.9% | $294,300 +15% |
| 2021 | $1,976 +9% | $256,000 +8% |
| 2020 | $1,813 +18.9% | $237,000 +6.9% |
| 2019 | $1,524 +3% | $221,800 +15.6% |
| 2018 | $1,479 +6.1% | $191,800 +1.9% |
| 2017 | $1,394 +3.8% | $188,300 +4.1% |
| 2016 | $1,344 +2.2% | $180,800 -0.9% |
| 2014 | $1,315 -2.7% | $182,400 -3.6% |
| 2013 | $1,351 +1.2% | $189,200 +2.3% |
| 2012 | $1,334 +5.9% | $184,900 +5.7% |
| 2011 | $1,260 +2% | $174,900 |
| 2010 | $1,236 +2.2% | $174,900 |
| 2009 | $1,209 +4.4% | $174,900 |
| 2007 | $1,159 -30.8% | $174,900 +2.8% |
| 2006 | $1,675 | $170,200 +11% |
| 2005 | -- | $153,400 |
Find assessor info on the county website
Neighborhood: 47630
Nearby homes
- $389,1004 bd2 ba2.6k sqft3399 Eastbrooke Ct, Newburgh, IN 47630Off Market
- $395,1004 bd3 ba2.7k sqft3433 Eastbrooke Ct, Newburgh, IN 47630Off Market
- $362,8003 bd3 ba2.4k sqft3377 Eastbrooke Ct, Newburgh, IN 47630Off Market
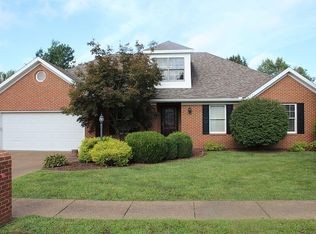
- $356,9003 bd2 ba2.2k sqft3455 Eastbrooke Ct, Newburgh, IN 47630Off Market

- $378,6004 bd2 ba2.2k sqft3400 Eastbrooke Ct, Newburgh, IN 47630Off Market
- $332,8003 bd2 ba1.9k sqft3388 Eastbrooke Ct, Newburgh, IN 47630Off Market
- $456,4004 bd3 ba3.1k sqft3422 Eastbrooke Ct, Newburgh, IN 47630Off Market
- $393,6004 bd3 ba2.4k sqft7977 Greencrest Dr, Newburgh, IN 47630Off Market
Nearby schools
GreatSchools rating
- 9/10John High Castle Elementary SchoolGrades: PK-5Distance: 0.7 mi
- 10/10Castle North Middle SchoolGrades: 6-8Distance: 1.2 mi
- 9/10Castle High SchoolGrades: 9-12Distance: 0.7 mi
Schools provided by the listing agent
- Elementary: Castle
- Middle: Castle North
- High: Castle
- District: Warrick County School Corp.
Source: IRMLS. This data may not be complete. We recommend contacting the local school district to confirm school assignments for this home.


Get pre-qualified for a loan
At Zillow Home Loans, we can pre-qualify you in as little as 5 minutes with no impact to your credit score.An equal housing lender. NMLS #10287.
Sell for more on Zillow
Get a Zillow Showcase℠ listing at no additional cost and you could sell for .
$445,200
2% more
+$8,904
With Zillow Showcase(estimated)
$454,104
- Indiana
- Warrick County
- Newburgh
- 47630
- 3411 Eastbrooke Ct
Nearby cities
Nearby zip codes
Other Newburgh Topics
