ALL UTILITIES INCLUDED
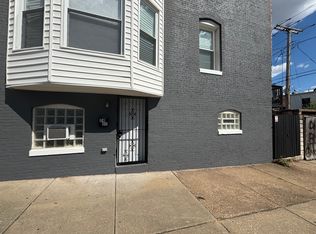
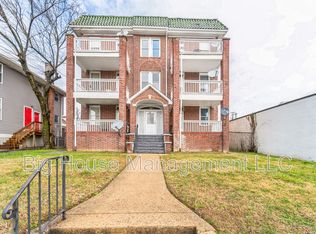
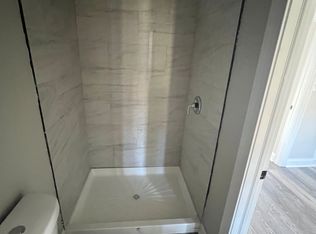
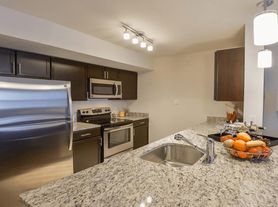
NEW LOWER PRICE-Welcome home to this beautiful, modern 2-bedroom, 1-bath 2nd-floor apartment featuring an in-unit full-size washer and dryer. The spacious open-concept kitchen offers plenty of room for cooking and entertaining, complete with a large pantry to store all your essentials and gadgets. All utilities are included gas, electric, and water making budgeting a breeze. Exterior maintenance such as lawn care and gutter cleaning is handled by the owner, giving you a truly low-maintenance lifestyle. Enjoy the large shared backyard for outdoor relaxation and gatherings, plus a private balcony located off the front bedroom. Don't miss this amazing opportunity schedule your tour today and apply through RentSpree!
Apartment for rent
$1,600/moFees may apply
3411 Fairview Ave, Baltimore, MD 21216
2beds
2,949sqft
Price may not include required fees and charges. Learn more|
Apartment
Available now
Cats, small dogs OK
Air conditioner, window unit
In unit laundry
Open parking parking
Forced air, natural gas
What's special
Large pantrySpacious open-concept kitchen
- 47 days |
- -- |
- -- |
Zillow last checked:
Listing updated:
Travel times

Let’s turn your rent into credit progress
Build credit history with every on-time payment and get credit for the payment you’re already making.
Facts & features
Interior
Bedrooms & bathrooms
- Bedrooms: 2
- Bathrooms: 1
- Full bathrooms: 1
Rooms
- Room types: Bathroom 1, Bedroom 1, Bedroom 2, Kitchen, Laundry
Heating
- Forced Air, Natural Gas
Cooling
- Air Conditioner, Window Unit
Appliances
- Included: Dryer, Dryer - Front Loading, Exhaust Fan, Gas Water Heater, Ice Maker, Microwave Oven, Oven/Range - Gas, Refrigerator, Washer, Washer - Front Loading, Washer/Dryer Stacked
- Laundry: In Unit, Laundry Room, Main Level
Features
- Ceiling Fan(s), Ceiling Fan(s), Dry Wall, Eat-in Kitchen, Exhaust Fan, Floor Plan - Traditional, High Ceilings, Kitchen - Table Space, Pantry, Pantry
- Flooring: Carpet
Interior area
- Total interior livable area: 2,949 sqft
Property
Parking
- Parking features: On Street, Open
- Has uncovered spaces: Yes
- Details: Contact manager
Features
- Exterior features: Dry Wall, Floor Plan - Traditional, Kitchen - Table Space
- Pool features: Contact manager
Details
- Parcel number: 15262919002
Construction
Type & style
- Home type: Apartment
- Property subtype: Apartment
Condition
- Year built: 1920
Utilities & green energy
- Utilities for property: Electricity, Gas, Water
Building
Management
- Pets allowed: Yes
Community & HOA
HOA
- Amenities included: Laundry, Parking
Location
- Region: Baltimore
Financial & listing details
- Lease term: Contact For Details
Nearby apartments for rent

Price history
| Date | Event | Price |
|---|---|---|
| 6/2/2026 | Price change | $1,600-5.9%$1/sqft |
Source: Bright MLS #MDBA2216172 Report a problem | ||
| 5/20/2026 | Listed for rent | $1,700$1/sqft |
Source: Bright MLS #MDBA2216172 Report a problem | ||
| 11/21/2025 | Listing removed | $1,700$1/sqft |
Source: Bright MLS #MDBA2187254 Report a problem | ||
| 10/15/2025 | Listed for rent | $1,700$1/sqft |
Source: Bright MLS #MDBA2187254 Report a problem | ||
| 11/16/2022 | Sold | $264,000$90/sqft |
Source: Public Record Report a problem | ||
| 8/19/2022 | Sold | $264,000+211.6%$90/sqft |
Source:  Bright MLS #MDBA2042752 Report a problem Bright MLS #MDBA2042752 Report a problem | ||
| 2/15/2008 | Sold | $84,730+97%$29/sqft |
Source: Public Record Report a problem | ||
| 8/26/2003 | Sold | $43,000+34.9%$15/sqft |
Source: Public Record Report a problem | ||
| 3/7/2002 | Sold | $31,875-60.2%$11/sqft |
Source: Public Record Report a problem | ||
| 4/20/2001 | Sold | $80,000$27/sqft |
Source: Public Record Report a problem | ||
Neighborhood: Forest Park
Nearby schools
GreatSchools rating
- 4/10Hilton Elementary SchoolGrades: PK-5Distance: 0.2 mi
- 3/10Academy For College And Career ExplorationGrades: 6-12Distance: 2.1 mi
- 2/10Forest Park High SchoolGrades: 9-12Distance: 1 mi