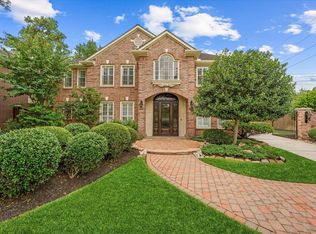
Every buyer dreams of buying from sellers this meticulous. Fully updated throughout, this custom Chicago brick home is in flawless condition, featuring pristine walls without a single hole and immaculate paint. The grand entryway makes a stunning first impression with soaring ceilings, engineered hardwood floors, and a split staircase. A functional layout features custom built-ins, spacious living areas, and a kitchen with an oversized island and abundant cabinetry. The primary suite offers high ceilings, a spa-like bath, and two walk-in closets. Upstairs are three additional bedrooms—all with walk-in closets—two full baths, and a large game room. The private backyard oasis features a recently resurfaced resort-style pool with beach entry and spa, outdoor shower, Life Saver removable pool fence. The air-conditioned garage includes epoxy floors and a convenient pool bath. Complete with a carport, 8-foot privacy fence, automatic gate, low taxes, and highly acclaimed Klein ISD schools!
For sale
Price cut: $25K (9/24)
$475,000
3411 Fir Forest Dr, Spring, TX 77388
4beds
3,561sqft
Single Family Residence
Built in 1991
9,600 Square Feet Lot
$473,600 Zestimate®
$133/sqft
$58/mo HOA
What's special
Air-conditioned garageFully updated throughoutPrivate backyard oasisGrand entrywaySplit staircaseCustom chicago brick homeEngineered hardwood floors
- 81 days
- 1,357
- 193
Zillow last checked:
Listing updated:
Listed by:
Lauren Zimmerman TREC #0768729 281-380-0234,
eXp Realty LLC
Source: HAR,MLS#: 83042072
Facts & features
Interior
Bedrooms & bathrooms
- Bedrooms: 4
- Bathrooms: 4
- Full bathrooms: 3
- 1/2 bathrooms: 1
Primary bedroom
- Level: First
- Area: 255
- Dimensions: 17x15
Bedroom
- Level: Second
- Area: 165
- Dimensions: 15x11
Bedroom
- Level: Second
- Area: 169
- Dimensions: 13x13
Bedroom
- Level: Second
- Area: 143
- Dimensions: 13x11
Breakfast
- Level: First
- Area: 192
- Dimensions: 16x12
Dining room
- Level: First
- Area: 180
- Dimensions: 15x12
Family room
- Level: First
- Area: 272
- Dimensions: 17x16
Game room
- Level: Second
- Area: 272
- Dimensions: 17x16
Kitchen
- Level: First
- Area: 324
- Dimensions: 18x18
Living room
- Level: First
- Area: 255
- Dimensions: 17x15
Utility room
- Level: First
- Area: 64
- Dimensions: 8x8
Heating
- Natural Gas
Cooling
- Ceiling Fan(s), Electric
Appliances
- Included: ENERGY STAR Qualified Appliances, Disposal, Refrigerator, Convection Oven, Electric Oven, Microwave, Gas Cooktop, Dishwasher
- Laundry: Electric Dryer Hookup, Washer Hookup
Features
- 2 Staircases, Balcony, Crown Molding, Formal Entry/Foyer, High Ceilings, 3 Bedrooms Up, En-Suite Bath, Primary Bed - 1st Floor, Walk-In Closet(s)
- Flooring: Carpet, Engineered Hardwood, Tile
- Windows: Window Coverings
- Number of fireplaces: 1
- Fireplace features: Gas Log
Interior area
- Total structure area: 3,561
- Total interior livable area: 3,561 sqft
Video & virtual tour
Property
Parking
- Total spaces: 4
- Parking features: Driveway Gate, Detached, Electric Gate, Garage Door Opener, Porte-Cochere, Detached Carport
- Garage spaces: 2
- Carport spaces: 2
- Covered spaces: 4
Features
- Stories: 2
- Patio & porch: Patio/Deck
- Exterior features: Sprinkler System
- Has private pool: Yes
- Pool features: Gunite, Heated, In Ground, Pool/Spa Combo
- Has spa: Yes
- Spa features: Spa/Hot Tub
- Fencing: Back Yard,Full
Lot
- Size: 9,600 Square Feet
- Features: Back Yard, Subdivided, 0 Up To 1/4 Acre
Details
- Parcel number: 1172290010009
Construction
Type & style
- Home type: SingleFamily
- Architectural style: Traditional
- Property subtype: Single Family Residence
Materials
- Batts Insulation, Blown-In Insulation, Brick, Wood Siding
- Foundation: Slab
- Roof: Composition
Condition
- New construction: No
- Year built: 1991
Details
- Builder name: Skip Marshall
Utilities & green energy
- Sewer: Public Sewer
- Water: Water District
Green energy
- Energy efficient items: Lighting, HVAC, HVAC>15 SEER, Exposure/Shade
Community & HOA
Community
- Features: Subdivision Tennis Court
- Subdivision: Thicket At Cypresswood
HOA
- Has HOA: Yes
- Amenities included: Clubhouse, Pool, Tennis Court(s)
- HOA fee: $697 annually
Location
- Region: Spring
Financial & listing details
- Price per square foot: $133/sqft
- Tax assessed value: $418,529
- Annual tax amount: $9,370
- Date on market: 7/8/2026
- Listing terms: Cash,Conventional,FHA,VA Loan
- Exclusions: Washer, Dryer, Security Cameras
- Ownership: Full Ownership
Estimated market value
$473,600
$450,000 - $497,000
$4,425/mo
Price history
| Date | Event | Price |
|---|---|---|
| 9/24/2026 | Price change | $475,000-5%$133/sqft |
Source:  HAR #83042072 Report a problem HAR #83042072 Report a problem | ||
| 9/3/2026 | Price change | $500,000-4.8%$140/sqft |
Source: HAR #83042072 Report a problem | ||
| 8/20/2026 | Price change | $525,000-2.8%$147/sqft |
Source: HAR #83042072 Report a problem | ||
| 8/7/2026 | Price change | $540,000-1.6%$152/sqft |
Source: HAR #83042072 Report a problem | ||
| 7/23/2026 | Price change | $549,000-3.7%$154/sqft |
Source: HAR #83042072 Report a problem | ||
| 7/9/2026 | Listed for sale | $569,900$160/sqft |
Source: HAR #83042072 Report a problem | ||
Public tax history
| Year | Property taxes | Tax assessment |
|---|---|---|
| 2025 | $1,842 -30.2% | $418,529 +4% |
| 2024 | $2,640 -4.9% | $402,265 -5% |
| 2023 | $2,776 -54.9% | $423,609 +4.4% |
| 2022 | $6,160 | $405,793 +26.2% |
| 2021 | -- | $321,588 +10.2% |
| 2020 | $5,679 +156.6% | $291,942 -3.2% |
| 2019 | $2,213 -72% | $301,726 -4.8% |
| 2018 | $7,909 | $316,813 |
| 2017 | $7,909 -0.2% | $316,813 |
| 2016 | $7,924 +21.8% | $316,813 +7.7% |
| 2015 | $6,506 | $294,070 +11.7% |
| 2014 | $6,506 | $263,329 +6.7% |
| 2013 | -- | $246,865 +5.9% |
| 2012 | -- | $233,134 |
| 2011 | -- | $233,134 |
| 2010 | -- | $233,134 -8.6% |
| 2009 | -- | $255,015 -1.8% |
| 2007 | -- | $259,700 |
| 2006 | -- | $259,700 |
| 2005 | -- | $259,700 |
| 2004 | -- | $259,700 +1% |
| 2003 | -- | $257,200 +2.1% |
| 2002 | -- | $252,000 |
| 2001 | -- | $252,000 |
| 2000 | -- | $252,000 |
Find assessor info on the county website
Monthly payment
Est. payment
Payment breakdown
Explore the cost of this home by adjusting the details. Changes won't be saved.Climate risks
Neighborhood: The Thicket
Nearby schools
Schools provided by the listing agent
- Elementary: Haude Elementary School
- Middle: Strack Intermediate School
- High: Klein Collins High School
Source: HAR. This data may not be complete. We recommend contacting the local school district to confirm school assignments for this home.
Similar homes
- $482,0004 bd3 ba2.5k sqft20407 Sagecombe Ct, Spring, TX 77388For Sale
 MLS ID #75029498, Bre Garbe, HomeSmart. HAR
 - $425,0005 bd4 ba3.5k sqft4635 Countrymeadows Dr, Spring, TX 77388For Sale
 MLS ID #41162955, Connery Cole, Keller Williams Realty Metropolitan. HAR
 - $524,9005 bd4 ba3.6k sqft19309 Dianeshire Dr, Spring, TX 77388For Sale
 MLS ID #46361194, Maria Moore, LPT Realty, LLC. HAR
 - $650,0005 bd5 ba5.1k sqft18834 Forest Elms Dr, Spring, TX 77388For Sale
 MLS ID #34602882, Michael Seder, eXp Realty LLC. HAR
