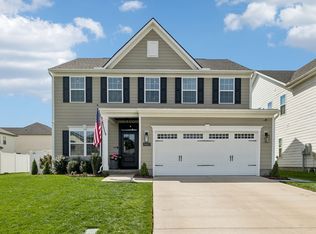
Seneca Plan 4 bedrms up. Guest suite down. Formal Dining. Open Concept with Huge Family and Eat In Kitchen. 10 Ft. Granite Island, SS appliances, Huge Master Up with His/Her Walk in Closets, 8 ft double vanity, Tile Floor/Walk In Shower. Bonus. All secondary bedrooms with walk in closets. 3 Baths Up. Laundry Up. Community Pool/Gym/Playground/CLubhouse
This property is off market, which means it's not currently listed for sale or rent on Zillow. This may be different from what's available on other websites or public sources.