Welcome to this charming ranch home that combines comfort and functionality in a great location near Prairie West Golf Course, Lakewood Elementary, and the Lakewood Marina! With four bedrooms and three baths, this residence offers ample space for your needs. The EXTRA DEEP 3-stall heated garage ensures plenty of room for vehicles, additional storage, and projects or hobbies, and has hot and cold water. The patio and fire pit in the expansive yard provide the ideal setting for outdoor activities and relaxation. The convenient camper pad allows for additional parking, and covenants allow outbuildings as well, so all of your needs could be covered! What sets this property apart is the absence of back yard neighbors, providing a sense of privacy and tranquility. As you step inside, you'll notice the thoughtful design with custom features throughout, such as the stainless steel and maple railing. The main floor boasts a spacious and open layout, adorned with maple trim and cabinets that add warmth and elegance to the living spaces. The kitchen is a chef's dream, that offers ample storage and a stylish aesthetic. The convenience of having the laundry on the main floor adds to the practicality of daily living. The large primary suite features a walk-in closet for your wardrobe needs and plenty of bathroom storage, and is a private retreat, ensuring a peaceful haven for relaxation. Entertaining is a delight with the large rec room that showcases a stunning stone fireplace, creating a cozy ambiance for gatherings. The large, custom wet bar adds a touch of sophistication, providing the perfect space to unwind, entertain guests, or both! The audio system is a bonus, with living room and rec room each having a surround sound system, as well as audio packages in the kitchen, dining, upstairs baths, primary bedroom, garage, and patio, each with the ability to be controlled together or separately. Additionally, the basement offers plenty of storage space, catering to your organizational needs. Whether you're looking for a quiet refuge at the end of the day or a place to entertain, this one-level ranch home combines functionality, style, and a touch of luxury to create the perfect living space. Call your agent for a showing today!
Sold
Price Unknown
3411 Genoa Ct SE, Mandan, ND 58554
4beds
2,486sqft
Single Family Residence
Built in 2015
0.57 Acres Lot
$513,300 Zestimate®
$--/sqft
$2,937 Estimated rent
Home value
$513,300
Estimated sales range
Not available
$2,937/mo
Zestimate® history
Owner options
List your home for rent
$2,937/mo
Rent Zestimate®
Find your next renter with Zillow Rental Manager. Plus, with online applications, you can quickly screen prospective tenants – for free.
$2,937/mo
Rent Zestimate®
Refinance and save
Refinancing to a lower rate could help reduce your monthly payments and save thousands over the life of the loan.
Explore your selling options
Work with a Zillow partner agent
Leverage their expertise and Zillow's premium Showcase listings to get your home seen by more buyers.
Get startedList with your own agent
Get your home in front of millions of buyers by listing it on Zillow.
Learn how to do itSell it yourself
Take full control of how buyers see your home on Zillow by listing For Sale by Owner (FSBO).
List your homeWhat's special
Open layoutCustom wet barMaple railingAudio packagesLarge rec roomLarge primary suiteAdditional parking
Zillow last checked:
Listing updated:
Listed by:
MELANIE STAIGER 701-400-2482,
CENTURY 21 Morrison Realty,
Kayla G Haugen 701-303-0595,
CENTURY 21 Morrison Realty
Bought with:
AMY J ASCHE, 9280
BIANCO REALTY, INC.
Source: Great North MLS,MLS#: 4011444
Facts & features
Interior
Bedrooms & bathrooms
- Bedrooms: 4
- Bathrooms: 3
- Full bathrooms: 2
- 3/4 bathrooms: 1
Primary bedroom
- Level: Main
Bedroom 1
- Level: Main
Bedroom 3
- Level: Basement
Bedroom 4
- Level: Basement
Primary bathroom
- Description: 3/4 Bath
- Level: Main
Bathroom 1
- Description: Full Bath
- Level: Main
Bathroom 3
- Description: Full Bath
- Level: Basement
Dining room
- Level: Main
Other
- Level: Main
Family room
- Level: Basement
Kitchen
- Level: Main
Laundry
- Level: Main
Living room
- Level: Main
Other
- Level: Basement
Heating
- Forced Air
Cooling
- Central Air
Appliances
- Included: Dishwasher, Disposal, Microwave Hood, Range, Refrigerator
- Laundry: Main Level
Features
- Ceiling Fan(s), Main Floor Bedroom, Primary Bath, Sound System, Walk-In Closet(s), Wet Bar
- Flooring: Vinyl, Carpet, Laminate
- Windows: Window Treatments
- Basement: Egress Windows,Finished,Interior Entry,Storage Space,Sump Pump
- Number of fireplaces: 1
- Fireplace features: Basement, Family Room
Interior area
- Total structure area: 2,486
- Total interior livable area: 2,486 sqft
- Finished area above ground: 1,249
- Finished area below ground: 1,237
Property
Parking
- Total spaces: 3
- Parking features: Garage Door Opener, Heated Garage, Insulated, Oversized, Parking Pad, Water, Triple+ Driveway, On Street, Inside Entrance, Garage Faces Front, Floor Drain, Additional Parking, Attached
- Attached garage spaces: 3
Features
- Levels: Two
- Stories: 2
- Patio & porch: Patio
- Exterior features: Rain Gutters, Fire Pit, Lighting, Linked Devices
- Fencing: None
Lot
- Size: 0.57 Acres
- Features: Sprinklers In Rear, Sprinklers In Front, Cul-De-Sac, Landscaped, Level, Near Golf Course
Details
- Parcel number: 656110515
Construction
Type & style
- Home type: SingleFamily
- Architectural style: Ranch
- Property subtype: Single Family Residence
Materials
- Stone, Vinyl Siding
- Foundation: Concrete Perimeter
- Roof: Shingle
Condition
- New construction: No
- Year built: 2015
Utilities & green energy
- Sewer: Public Sewer
- Water: Public
- Utilities for property: Sewer Connected, Natural Gas Connected, Water Connected, Trash Pickup - Public, Electricity Connected
Community & HOA
Community
- Security: Smoke Detector(s)
- Subdivision: LAKEWOOD 7TH
HOA
- Services included: None
Location
- Region: Mandan
Financial & listing details
- Tax assessed value: $435,600
- Annual tax amount: $5,429
- Date on market: 1/18/2024
- Electric utility on property: Yes
- Road surface type: Paved
Price history
| Date | Event | Price |
|---|---|---|
| 11/29/2024 | Sold | -- |
Source: Public Record Report a problem | ||
| 3/29/2024 | Sold | -- |
Source: Great North MLS #4011444 Report a problem | ||
| 1/28/2024 | Pending sale | $478,000$192/sqft |
Source: Great North MLS #4011444 Report a problem | ||
| 1/18/2024 | Listed for sale | $478,000-1.4%$192/sqft |
Source: Great North MLS #4011444 Report a problem | ||
| 1/18/2024 | Listing removed | -- |
Source: Owner Report a problem | ||
| 12/7/2023 | Listed for sale | $484,900$195/sqft |
Source: Owner Report a problem | ||
| 10/20/2015 | Sold | -- |
Source: Public Record Report a problem | ||
Public tax history
| Year | Property taxes | Tax assessment |
|---|---|---|
| 2025 | -- | $19,602 +1.7% |
| 2024 | $7,565 -1% | $19,269 -0.3% |
| 2023 | $7,640 +3.6% | $19,321 +9.2% |
| 2022 | $7,373 +6.4% | $17,696 +9.9% |
| 2021 | $6,930 +17.4% | $16,097 +18.8% |
| 2020 | $5,902 | $13,555 -89.9% |
| 2019 | -- | $134,000 |
| 2018 | -- | $134,000 +41.9% |
| 2017 | -- | $94,450 +8.6% |
| 2016 | $2,425 | $86,950 +640% |
| 2015 | $2,425 +110.8% | $11,750 |
| 2014 | $1,151 | -- |
Find assessor info on the county website
Neighborhood: 58554
Nearby homes
- $616,2004 bd-- ba1.6k sqft3413 Genoa Ct SE, Mandan, ND 58554Off Market
- $592,6002 bd-- ba1.7k sqft3409 Genoa Ct SE, Mandan, ND 58554Off Market
- $675,2002 bd1 ba5.2k sqft3409 Genoa Ct, Mandan, ND 58554Off Market
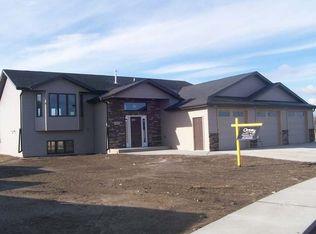
- $--0.53 acres3415 Genoa Ct SE, Mandan, ND 58554Sold
- $596,0002 bd-- ba1.7k sqft3412 Genoa Ct SE, Mandan, ND 58554Off Market
- $614,6003 bd-- ba2k sqft3407 Genoa Ct SE, Mandan, ND 58554Off Market
- $583,1002 bd-- ba1.7k sqft3405 Genoa Ct SE, Mandan, ND 58554Off Market
- $548,0002 bd-- ba1.6k sqft3408 Genoa Ct SE, Mandan, ND 58554Off Market
Nearby schools
GreatSchools rating
- 9/10Lakewood Elementary SchoolGrades: K-5Distance: 0.2 mi
- 7/10Mandan Middle SchoolGrades: 6-8Distance: 4.6 mi
- 7/10Mandan High SchoolGrades: 9-12Distance: 4 mi
Schools provided by the listing agent
- Middle: Mandan
- High: Mandan High
Source: Great North MLS. This data may not be complete. We recommend contacting the local school district to confirm school assignments for this home.
- North Dakota
- Morton County
- Mandan
- 58554
- 3411 Genoa Ct SE
