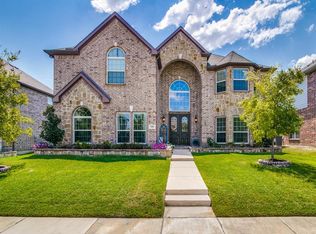
Welcome to this beautifully maintained and inviting home that is truly move in ready. As soon as you enter you will notice the open entry with hand-scraped hardwood floors running the length of the house and into the main living area. Plantation shutters on the front of the house provide elegant curb appeal.
The main living area also features a 12 foot coffered ceiling and floor to ceiling stone fireplace with gas logs. The open-concept design connecting the living area to the kitchen and breakfast area, makes it perfect for entertaining. The kitchen boasts granite counter tops, built-in stainless steel appliances, large granite island, gas cooktop, plenty of storage, a walk-in pantry, and a convenient butler’s pantry that adds extra storage and serving space.
The spacious primary suite, featuring an 11 foot tray ceiling, is located at the back of the house, thoughtfully separated from the other bedrooms for privacy. It has a large walk-in closet, dual granite vanities, jetted soaking tub, and a separate shower. Your personal retreat at the end of a long day. The 4th bedroom, with French doors, is currently configured as a study, ideal for working from home.
Minimum of 10 foot ceiling, 8 foot doors, sprinkler system, gutters, ceiling fans, oversized garage, two pull down attic stairs with partially floored attics round out just some of the additional features of this home.
Located in the desirable Woodbridge golf course community, this beautiful Megatel Home offers an exceptional lifestyle with access to scenic trails, multiple community pools, playgrounds, shopping, restaurants, Wylie ISD and easy access to PGBT.
Sold
Price Unknown
3411 Glenhaven Dr, Sachse, TX 75048
4beds
2,580sqft
Single Family Residence
Built in 2012
8,886 Square Feet Lot
$512,500 Zestimate®
$--/sqft
$2,872 Estimated rent
Home value
$512,500
$487,000 - $543,000
$2,872/mo
Zestimate® history
Owner options
List your home for rent
$2,872/mo
Rent Zestimate®
Find your next renter with Zillow Rental Manager. Plus, with online applications, you can quickly screen prospective tenants – for free.
$2,872/mo
Rent Zestimate®
Refinance and save
$630/mo
Est. payment
Refinancing to a lower rate could help reduce your monthly payments and save thousands over the life of the loan.
$630/mo
Est. payment
Explore your selling options
Work with a Zillow partner agent
Leverage their expertise and Zillow's premium Showcase listings to get your home seen by more buyers.
Get startedList with your own agent
Get your home in front of millions of buyers by listing it on Zillow.
Learn how to do itSell it yourself
Take full control of how buyers see your home on Zillow by listing For Sale by Owner (FSBO).
List your homeWhat's special
Ceiling fansBuilt-in stainless steel appliancesLarge granite islandGranite countertopsPlenty of storageDual granite vanitiesLarge walk-in closet
Zillow last checked:
Listing updated:
Listed by:
Jack McLemore 0460808 817-283-5134,
Listing Results, LLC 817-283-5134
Bought with:
Kelli Clark, 0716592
One Source Real Estate, LLC
Source: NTREIS,MLS#: 21237746
Facts & features
Interior
Bedrooms & bathrooms
- Bedrooms: 4
- Bathrooms: 3
- Full bathrooms: 2
- 1/2 bathrooms: 1
Primary bedroom
- Features: Dual Sinks, Jetted Tub, Walk-In Closet(s)
- Level: First
- Dimensions: 13 x 16
Bedroom
- Features: Walk-In Closet(s)
- Level: First
- Dimensions: 10 x 11
Bedroom
- Features: Walk-In Closet(s)
- Level: First
- Dimensions: 10 x 11
Bedroom
- Features: Walk-In Closet(s)
- Level: First
- Dimensions: 11 x 11
Breakfast room nook
- Level: First
- Dimensions: 13 x 9
Dining room
- Level: First
- Dimensions: 11 x 12
Other
- Features: Dual Sinks, Stone Counters
- Level: First
- Dimensions: 12 x 9
Other
- Features: Stone Counters
- Level: First
- Dimensions: 11 x 4
Half bath
- Level: First
- Dimensions: 6 x 5
Kitchen
- Features: Granite Counters, Kitchen Island, Walk-In Pantry
- Level: First
- Dimensions: 13 x 14
Living room
- Features: Fireplace
- Level: First
- Dimensions: 21 x 19
Utility room
- Features: Built-in Features
- Level: First
- Dimensions: 5 x 9
Heating
- Central, Natural Gas
Cooling
- Central Air, Electric
Appliances
- Included: Dishwasher, Electric Oven, Gas Cooktop, Disposal, Gas Water Heater, Microwave, Tankless Water Heater, Vented Exhaust Fan
- Laundry: Washer Hookup, Electric Dryer Hookup, Laundry in Utility Room
Features
- High Speed Internet, Cable TV
- Flooring: Carpet, Ceramic Tile, Wood
- Windows: Shutters, Window Coverings
- Has basement: No
- Number of fireplaces: 1
- Fireplace features: Gas Log, Living Room, Stone
Interior area
- Total interior livable area: 2,580 sqft
Property
Parking
- Total spaces: 2
- Parking features: Door-Multi, Garage, Oversized, Garage Faces Rear
- Attached garage spaces: 2
Features
- Levels: One
- Stories: 1
- Patio & porch: Front Porch, Patio, Covered
- Exterior features: Rain Gutters
- Pool features: None, Community
- Fencing: Wood
Lot
- Size: 8,886 Square Feet
- Features: Landscaped, Level, Few Trees
Details
- Parcel number: R946900G00601
Construction
Type & style
- Home type: SingleFamily
- Architectural style: Traditional,Detached
- Property subtype: Single Family Residence
Materials
- Brick, Rock, Stone
- Foundation: Slab
- Roof: Composition
Condition
- Year built: 2012
Utilities & green energy
- Sewer: Public Sewer
- Water: Public
- Utilities for property: Sewer Available, Water Available, Cable Available
Green energy
- Energy efficient items: Construction, Insulation, Roof, Windows
Community & HOA
Community
- Features: Pool, Curbs
- Security: Prewired, Security System Owned, Security System, Fire Alarm, Smoke Detector(s)
- Subdivision: Woodbridge Ph 14
HOA
- Has HOA: Yes
- Services included: All Facilities, Maintenance Grounds
- HOA fee: $630 annually
- HOA name: First Service Residential
- HOA phone: 877-378-2388
Location
- Region: Sachse
Financial & listing details
- Tax assessed value: $555,085
- Annual tax amount: $10,513
- Date on market: 4/13/2026
- Cumulative days on market: 1 day
- Listing terms: Cash,Conventional,FHA,VA Loan
Price history
| Date | Event | Price |
|---|---|---|
| 5/14/2026 | Sold | -- |
Source: NTREIS #21237746 Report a problem | ||
| 4/24/2026 | Pending sale | $515,000$200/sqft |
Source: NTREIS #21237746 Report a problem | ||
| 4/14/2026 | Contingent | $515,000$200/sqft |
Source: NTREIS #21237746 Report a problem | ||
| 4/13/2026 | Listed for sale | $515,000$200/sqft |
Source: NTREIS #21237746 Report a problem | ||
Public tax history
| Year | Property taxes | Tax assessment |
|---|---|---|
| 2025 | $8,736 +4.3% | $511,276 +10% |
| 2024 | $8,376 +11.5% | $464,796 +10% |
| 2023 | $7,510 -8% | $422,542 +10% |
| 2022 | $8,165 +1.8% | $384,129 +10% |
| 2021 | $8,017 +1.6% | $349,208 +4.9% |
| 2020 | $7,894 +0.3% | $333,039 +1.1% |
| 2019 | $7,867 +0.2% | $329,467 +4.2% |
| 2018 | $7,849 +0.3% | $316,236 +1% |
| 2017 | $7,824 | $312,966 +1.7% |
| 2016 | $7,824 +13.5% | $307,652 +9.9% |
| 2015 | $6,895 | $280,000 +6.5% |
| 2014 | $6,895 | $262,910 +2.1% |
| 2013 | -- | $257,541 +364% |
| 2012 | -- | $55,500 +98.2% |
| 2011 | -- | $28,000 |
| 2010 | -- | $28,000 -2.8% |
| 2009 | -- | $28,800 -14.8% |
| 2008 | -- | $33,800 |
Find assessor info on the county website
Neighborhood: Woodbridge
Nearby homes
- $--4 bd3 ba3.2k sqft3415 Glenhaven Dr, Sachse, TX 75048Sold

- $634,3005 bd4 ba4.2k sqft3407 Glenhaven Dr, Sachse, TX 75048Off Market
- $635,3005 bd3 ba3.9k sqft3412 Elkhart Dr, Sachse, TX 75048Off Market
- $655,3005 bd4 ba4.2k sqft3416 Elkhart Dr, Sachse, TX 75048Off Market
- $510,8004 bd3 ba2.5k sqft3419 Glenhaven Dr, Sachse, TX 75048Off Market
- $671,9006 bd4 ba4.3k sqft3408 Elkhart Dr, Sachse, TX 75048Off Market
- $578,5004 bd3 ba3.6k sqft3349 Glenhaven Dr, Sachse, TX 75048Off Market
- $611,1005 bd4 ba3.8k sqft7723 Glenmere Trl, Sachse, TX 75048Off Market
Nearby schools
GreatSchools rating
- 10/10Don Whitt Elementary SchoolGrades: PK-4Distance: 0.4 mi
- 9/10Raymond B Cooper J High SchoolGrades: 7-8Distance: 1 mi
- 9/10Wylie High SchoolGrades: 9-12Distance: 1.5 mi
Schools provided by the listing agent
- Elementary: Don Whitt
- High: Wylie
- District: Wylie ISD
Source: NTREIS. This data may not be complete. We recommend contacting the local school district to confirm school assignments for this home.
Get a cash offer in 3 minutes
Find out how much your home could sell for in as little as 3 minutes with a no-obligation cash offer.
Estimated market value
$512,500
Get a cash offer in 3 minutes
Find out how much your home could sell for in as little as 3 minutes with a no-obligation cash offer.
Estimated market value
$512,500
- Texas
- Collin County
- Sachse
- 75048
- Woodbridge
- 3411 Glenhaven Dr
Nearby cities
Nearby neighborhoods
Nearby zip codes
Other Sachse Topics
