Skip main navigation
For sale
  • $360,000

    3411 Hall Dr SW, Aiken, SC 29801

    3beds
    1,687sqft
    : 
    Loading
    Get pre-qualified
    Single Family Residence
    Built in 1952
    1.06 Acres Lot
    $358,100 Zestimate®
    $213/sqft
    $-- HOA

    What's special

    Cozy wood-burning fireplaceRolling terrainMature treesClassic brick ranchUpdated vinyl windowsLarge laundry room
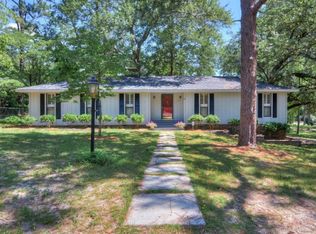
    Classic Mid-Century Charm on Over an Acre in Prestigious Kalmia Hill Welcome to 3411 Summit Drive, a rare opportunity to own a classic brick ranch nestled on a beautifully wooded 1.06-acre homesite in the highly sought-after Kalmia Hill area of Aiken. Built in 1952, this 3-bedroom, 2-bath home is filled with character and timeless appeal, offering the perfect canvas to preserve its vintage mid-century charm or create your own modern updates. Inside, you'll find beautiful hardwood floors throughout much of the home, a spacious living room anchored by a cozy wood-burning fireplace, and a formal dining room ideal for gatherings and entertaining. The charming kitchen overlooks a comfortable den, creating a warm and inviting space for everyday living. A large laundry room provides added convenience, while the screened porch offers the perfect spot to enjoy the peaceful surroundings year-round. This home also offers valuable updates, including a new roof installed in 2023, new gutters added in 2022, and updated vinyl windows, providing peace of mind while maintaining the home's classic character. Outside, the property truly shines. The expansive yard provides endless possibilities for recreation, gardening, and outdoor enjoyment. A covered BBQ area is ready for weekend cookouts and entertaining, while dedicated garden beds offer space for flowers, vegetables, or your favorite landscaping projects. With over an acre of mature trees and established greenery, you'll enjoy exceptional privacy and room to spread out. Life in Kalmia Hill is all about space, beauty, and convenience. Known for its rolling terrain, mature trees, and custom homes on generous lots, this established community offers a serene setting while remaining just minutes from downtown Aiken. Residents enjoy easy access to shopping, dining, healthcare, and everyday conveniences, all while maintaining the privacy and tranquility that make Kalmia Hill so special. Beyond the neighborhood, you'll love everything that Aiken has to offer. Frequently recognized for its Southern charm, equestrian heritage, and vibrant cultural scene, Aiken features miles of walking and riding trails, beautiful parks, local boutiques, art galleries, seasonal events, and a thriving downtown district. Outdoor enthusiasts can explore the scenic trails of Hitchcock Woods, one of the largest urban forests in the United States, while golf enthusiasts will appreciate the area's renowned courses and year-round recreation opportunities. Whether you're searching for a peaceful retreat, room to spread out, or a home in one of Aiken's most established and admired neighborhoods, 3411 Summit Drive delivers the space, character, and location that are becoming increasingly hard to find. Come experience the charm of Kalmia Hill and discover why so many buyers are proud to call Aiken home.
    12 days
    |
    1,271
    |
    96
    |

    Likely to sell faster than

    Zillow last checked:

    Listing updated:

    Listed by:

    Betsey W Davis 706-627-4872,

    Rosco Real Estate

    Source: Aiken MLS,MLS#: 224117MLS Logo

    Loading...

      Facts & features

      Interior

      Bedrooms & bathrooms
      • Bedrooms: 3
      • Bathrooms: 2
      • Full bathrooms: 2
      Primary bedroom
      • Level: Main
      • Area: 195
      • Dimensions: 15 x 13
      Bedroom 2
      • Level: Main
      • Area: 165
      • Dimensions: 15 x 11
      Bedroom 3
      • Level: Main
      • Area: 121
      • Dimensions: 11 x 11
      Den
      • Level: Main
      • Area: 192
      • Dimensions: 16 x 12
      Dining room
      • Level: Main
      • Area: 143
      • Dimensions: 11 x 13
      Kitchen
      • Level: Main
      • Area: 128
      • Dimensions: 16 x 8
      Laundry
      • Level: Main
      • Area: 48
      • Dimensions: 6 x 8
      Living room
      • Level: Main
      • Area: 273
      • Dimensions: 13 x 21
      Heating
      • Natural Gas
      Cooling
      • Central Air
      Appliances
      • Included: Range, Refrigerator
      Features
      • Bedroom on 1st Floor, Paneling, Eat-in Kitchen, Pantry
      • Flooring: Carpet, Hardwood, Tile
      • Basement: None,Crawl Space
      • Number of fireplaces: 1
      • Fireplace features: Living Room, Wood Burning
      Interior area
      • Total structure area: 1,687
      • Total interior livable area: 1,687 sqft
      • Finished area above ground: 1,687
      • Finished area below ground: 0
      Video & virtual tour

      Property

      Parking
      • Total spaces: 2
      • Parking features: Attached, Driveway, Garage Door Opener
      • Attached garage spaces: 2
      • Has uncovered spaces: Yes
      Features
      • Levels: One
      • Patio & porch: Patio, Porch, Screened
      • Exterior features: See Remarks, Garden
      • Pool features: None
      Lot
      • Size: 1.06 Acres
      • Dimensions: 169 x 113 x 134 x 186 x 222
      • Features: See Remarks
      Details
      • Additional structures: See Remarks
      • Parcel number: 0880812001
      • Special conditions: Standard
      • Horse amenities: None

      Construction

      Type & style
      • Home type: SingleFamily
      • Architectural style: Ranch
      • Property subtype: Single Family Residence
      Materials
      • Brick
      • Foundation: Brick/Mortar, Combination, Slab
      • Roof: Composition
      Condition
      • New construction: No
      • Year built: 1952

      Utilities & green energy

      • Sewer: Public Sewer
      • Water: Public
      • Utilities for property: Cable Available

      Community & HOA

      Community
      • Features: See Remarks
      • Subdivision: Kalmia Hills
      HOA
      • Has HOA: No
      Location
      • Region: Aiken

      Financial & listing details

      • Price per square foot: $213/sqft
      • Date on market: 6/24/2026
      • Cumulative days on market: 27 days
      • Listing terms: Contract
      • Road surface type: Paved

        Estimated market value

        $358,100

        $340,000 - $376,000

        $1,822/mo

        Price history

        DateEventPrice
        7/6/2026Contingent$360,000$213/sqft
        Source: Hive MLS #100583913 Report a problem
        6/24/2026Listed for sale$360,000$213/sqft
        Source: Aiken MLS #224117 Report a problem

        Public tax history

        Tax history is unavailable.

        Monthly payment

        Est. payment

        Payment breakdown

        Explore the cost of this home by adjusting the details. Changes won't be saved.
        All calculations are estimates and provided by Zillow, Inc. for informational purposes only. Actual amounts may vary.
        HOA fees may include property taxes on listings classified as Co-Ops. Contact the listing agent and/or owner for fee details.
        Mortgage interest rates are dependent on a number of factors, including credit score, down payment, and repayment length. Interest rate data provided by Zillow Group Marketplace, Inc. as of 1/1/1970 from various mortgage lenders with which we have lead or other similar arrangements; the Estimated Payment is an average of those rates.
        See how much you could borrow to make a competitive offer.

        Climate risks

        Neighborhood: 29801

        Getting around

        31 / 100
        Car-Dependent
        10 / 100
        Somewhat Bikeable

        Nearby schools

        GreatSchools rating
        Schools provided by the listing agent
        • Elementary: Aiken
        • Middle: Schofield
        • High: Aiken

        Source: Aiken MLS. This data may not be complete. We recommend contacting the local school district to confirm school assignments for this home.

        A local agent can set up tours, give advice and negotiate with sellers.

        Browse local experts

        Similar homes

        Skip to the end of the carouselSkip to the beginning of the carousel