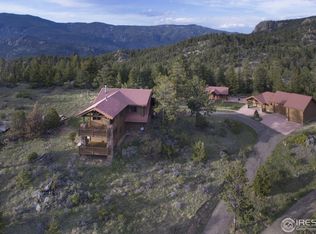
~Magnificent Rocky Mountain Estate~ Introducing 3411 Hillcrest Lane in Estes Park... Luxurious mountain living at its finest in this custom-crafted masterpiece, featuring a 5,398sf home and delightful log cabin guest house of 560sf. Located on 16.3 acres with panoramic views, including Longs Peak and the snow-capped mountains of the Continental Divide. Endless adventure into the bordering National Forest, you'll enjoy peaceful hikes in the forest or thrilling mountain biking, right out back. The masterfully crafted home offers a grand great room surrounded by soaring windows, beamed ceilings, and a classic wood-burning stone fireplace. The gourmet kitchen affords Wolf & Subzero appliances, timeless granite and lots of storage. Primary suite with it's own private patio, features spa-like bath with oversized shower and free-standing soaking tub, plus a huge walk-in closet. 2 additional guest suites for company. Downstairs, you'll find an amazing state-of-the art Home Theatre with 120" screen, Sony 4k projector, Dobly Atmos sound, and Control4 system; starlight ceiling, popcorn machine, voice controlled lighting and remote black-out blinds. Outdoor living spaces include a covered BBQ patio and open-air stone fireplace under the starry night sky. Unique luxuries of an adventure lover's mud room for the gear and 4 person cedar sauna to enjoy after that hike. Attached garage with epoxy floor and dog wash station complete the main home. Bonus is the log cabin guest house that could be your home office, studio space, or for extra company on those special weekends. A truly special Mountain Retreat, with the privacy, land & views you've been waiting for...
Sold for $2,950,000
$2,950,000
3411 Hillcrest Ln, Estes Park, CO 80517
4beds
5,958sqft
Cabin
Built in 2015
16.31 Acres Lot
$2,933,000 Zestimate®
$495/sqft
$6,396 Estimated rent
Home value
$2,933,000
$2.79M - $3.08M
$6,396/mo
Zestimate® history
Owner options
List your home for rent
$6,396/mo
Rent Zestimate®
Find your next renter with Zillow Rental Manager. Plus, with online applications, you can quickly screen prospective tenants – for free.
$6,396/mo
Rent Zestimate®
Refinance and save
$17,187/mo
Est. payment
Refinancing to a lower rate could help reduce your monthly payments and save thousands over the life of the loan.
$17,187/mo
Est. payment
Explore your selling options
Work with a Zillow partner agent
Leverage their expertise and Zillow's premium Showcase listings to get your home seen by more buyers.
Get startedList with your own agent
Get your home in front of millions of buyers by listing it on Zillow.
Learn how to do itSell it yourself
Take full control of how buyers see your home on Zillow by listing For Sale by Owner (FSBO).
List your homeWhat's special
Zillow last checked:
Listing updated:
Listed by:
Christian J. Collinet 970-586-3333,
First Colorado Realty
Bought with:
Laina Maule, 40043017
The Pointe Real Estate Llc
Source: IRES as distributed by MLS GRID,MLS#: 1038640
Facts & features
Interior
Bedrooms & bathrooms
- Bedrooms: 4
- Bathrooms: 6
- Full bathrooms: 1
- 3/4 bathrooms: 4
- 1/2 bathrooms: 1
- Main level bathrooms: 3
Rooms
- Room types: Media Room
Primary bedroom
- Description: Wood
- Features: Full Primary Bath, Tub+Shower Primary, Luxury Features Primary Bath, 5 Piece Primary Bath
- Level: Main
- Area: 456 Square Feet
- Dimensions: 19 x 24
Bedroom 2
- Description: Carpet
- Level: Upper
- Area: 575 Square Feet
- Dimensions: 23 x 25
Bedroom 3
- Description: Wood
- Level: Main
- Area: 238 Square Feet
- Dimensions: 14 x 17
Bedroom 4
- Description: Wood
- Level: Additional
- Area: 132 Square Feet
- Dimensions: 11 x 12
Dining room
- Description: Wood
- Level: Main
- Area: 209 Square Feet
- Dimensions: 11 x 19
Family room
- Description: Carpet
- Level: Lower
- Area: 680 Square Feet
- Dimensions: 17 x 40
Great room
- Description: Wood
- Level: Main
- Area: 420 Square Feet
- Dimensions: 20 x 21
Kitchen
- Description: Wood
- Level: Main
- Area: 340 Square Feet
- Dimensions: 17 x 20
Laundry
- Description: Wood
- Level: Main
- Area: 98 Square Feet
- Dimensions: 7 x 14
Living room
- Description: Wood
- Level: Main
- Area: 399 Square Feet
- Dimensions: 19 x 21
Recreation room
- Description: Wood
- Level: Lower
- Area: 418 Square Feet
- Dimensions: 19 x 22
Heating
- Hot Water, Baseboard, Zoned
Cooling
- Ceiling Fan(s)
Appliances
- Included: Electric Range, Gas Range, Down Draft, Double Oven, Dishwasher, Refrigerator, Microwave, Water Purifier Owned, Disposal
- Laundry: Sink, Washer/Dryer Hookup
Features
- Eat-in Kitchen, Separate Dining Room, Cathedral Ceiling(s), Open Floorplan, Workshop, Pantry, Natural Woodwork, Walk-In Closet(s), Sauna, Kitchen Island, Theatre Room, Two Primary Suites, High Ceilings, Beamed Ceilings, Split Bedroom Plan, Central Vacuum
- Flooring: Wood
- Windows: Skylight(s), Window Coverings, Wood Frames
- Basement: Built-In Radon
- Has fireplace: Yes
- Fireplace features: Family Room, Great Room
Interior area
- Total structure area: 5,958
- Total interior livable area: 5,958 sqft
- Finished area above ground: 5,958
Property
Parking
- Total spaces: 4
- Parking features: Garage Door Opener, RV Access/Parking, Heated Garage, Oversized
- Attached garage spaces: 4
- Details: Attached
Accessibility
- Accessibility features: Level Drive, Low Carpet, Main Floor Bath, Accessible Bedroom, Stall Shower, Main Level Laundry
Features
- Levels: Two
- Stories: 2
- Patio & porch: Patio, Deck
- Has view: Yes
- View description: Mountain(s), Hills
- Waterfront features: Abuts Stream/Creek/River
Lot
- Size: 16.31 Acres
- Features: Wooded, Evergreen Trees, Deciduous Trees, Native Plants, Level, Rolling Slope, Rock Outcropping, Meadow
Details
- Additional structures: Carriage House, Outbuilding
- Parcel number: R1648087
- Zoning: RE1
- Special conditions: Private Owner
- Horses can be raised: Yes
- Horse amenities: Horse(s) Allowed, Zoning Appropriate for 4+ Horses, Riding Trail
Construction
Type & style
- Home type: SingleFamily
- Architectural style: Cabin,Contemporary
- Property subtype: Cabin
Materials
- Frame, Stone, Log, Wood Siding, Painted/Stained, Concrete
- Foundation: Slab
- Roof: Metal,Tile
Condition
- New construction: No
- Year built: 2015
Details
- Builder model: Custom Mountain Home
- Builder name: Westover/Gregg
Utilities & green energy
- Electric: Town Of EP
- Gas: Propane
- Sewer: Septic Tank
- Water: Well
- Utilities for property: Electricity Available, Propane, Satellite Avail, High Speed Avail
Green energy
- Energy efficient items: Southern Exposure, Windows, High Efficiency Furnace
Community & HOA
Community
- Features: Trail(s)
- Security: Fire Alarm, Security Gate
- Subdivision: Alvey Hahn Amd Exemption Amd Tr 2
HOA
- Has HOA: No
Location
- Region: Estes Park
Financial & listing details
- Price per square foot: $495/sqft
- Tax assessed value: $2,086,700
- Annual tax amount: $9,935
- Date on market: 7/9/2025
- Listing terms: Cash,Conventional,1031 Exchange
- Exclusions: Sellers personal possessions
- Electric utility on property: Yes
- Road surface type: Gravel
Price history
| Date | Event | Price |
|---|---|---|
| 12/17/2025 | Sold | $2,950,000-1.5%$495/sqft |
Source:  IRES as distributed by MLS GRID #1038640 Report a problem IRES as distributed by MLS GRID #1038640 Report a problem | ||
| 11/17/2025 | Pending sale | $2,995,000$503/sqft |
Source:  REcolorado as distributed by MLS GRID #IR1038640 Report a problem REcolorado as distributed by MLS GRID #IR1038640 Report a problem | ||
| 9/11/2025 | Price change | $2,995,000-7.8%$503/sqft |
Source: IRES as distributed by MLS GRID #1038640 Report a problem | ||
| 7/9/2025 | Listed for sale | $3,250,000+30%$545/sqft |
Source: IRES as distributed by MLS GRID #1038640 Report a problem | ||
| 7/7/2021 | Sold | $2,500,000$420/sqft |
Source: IRES as distributed by MLS GRID #940241 Report a problem | ||
| 7/7/2021 | Pending sale | $2,500,000$420/sqft |
Source: IRES as distributed by MLS GRID #940241 Report a problem | ||
| 5/14/2021 | Listed for sale | $2,500,000+412.8%$420/sqft |
Source: IRES as distributed by MLS GRID #940241 Report a problem | ||
| 6/30/2014 | Sold | $487,500-59.2%$82/sqft |
Source: Public Record Report a problem | ||
| 6/19/2014 | Listed for sale | $1,195,000$201/sqft |
Source: First Colorado Realty #712106 Report a problem | ||
| 5/22/2014 | Pending sale | $1,195,000$201/sqft |
Source: First Colorado Realty #712106 Report a problem | ||
| 6/25/2013 | Listed for sale | $1,195,000-7.7%$201/sqft |
Source: First Colorado Realty GMAC Real Estate #712106 Report a problem | ||
| 5/10/2013 | Listing removed | $1,295,000$217/sqft |
Source: First Colorado Realty GMAC Real Estate #682352 Report a problem | ||
| 5/28/2012 | Listed for sale | $1,295,000+95.5%$217/sqft |
Source: First Colorado Realty GMAC Real Estate #682352 Report a problem | ||
| 10/2/2006 | Sold | $662,500$111/sqft |
Source: Public Record Report a problem | ||
Public tax history
| Year | Property taxes | Tax assessment |
|---|---|---|
| 2025 | $9,659 -2.8% | $130,419 -9.9% |
| 2024 | $9,935 +29.5% | $144,754 -1% |
| 2023 | $7,670 -2.6% | $146,158 +40.1% |
| 2022 | $7,874 +12.3% | $104,292 -2.8% |
| 2021 | $7,011 +0.8% | $107,293 +14% |
| 2020 | $6,958 +11.9% | $94,108 -14.8% |
| 2019 | $6,219 | $110,477 +35.6% |
| 2018 | $6,219 | $81,475 |
| 2017 | $6,219 -0.6% | $81,475 -43.6% |
| 2016 | $6,254 +17.2% | $144,434 +98% |
| 2015 | $5,334 +1.8% | $72,930 -5% |
| 2014 | $5,242 | $76,800 |
| 2013 | -- | $76,800 +20.5% |
| 2012 | -- | $63,740 |
| 2011 | -- | $63,740 -9.8% |
| 2010 | -- | $70,680 +25.4% |
| 2009 | -- | $56,350 +157% |
| 2008 | -- | $21,930 |
| 2007 | -- | $21,930 +70.5% |
| 2006 | -- | $12,860 |
| 2005 | -- | $12,860 -41.4% |
| 2004 | -- | $21,930 -8.3% |
| 2002 | -- | $23,910 -10% |
| 2001 | -- | $26,570 |
Find assessor info on the county website
Neighborhood: 80517
Nearby homes
- $1,928,8004 bd4 ba4.2k sqft3323 Hillcrest Ln, Estes Park, CO 80517Off Market
- $1,107,7003 bd1 ba1.8k sqft3225 Hillcrest Ln, Estes Park, CO 80517Off Market
- $359,100-- bd-- ba-- sqft3501 H Bar G Rd, Estes Park, CO 80517Off Market
- $858,9002 bd1 ba710 sqft3231 Circle Dr, Estes Park, CO 80517Off Market
- $1,006,3002 bd2 ba2.6k sqft3221 Circle Dr, Estes Park, CO 80517Off Market
- $1,042,0003 bd2 ba1.7k sqft3211 Circle Dr, Estes Park, CO 80517Off Market
- $1,041,3003 bd1 ba2k sqft3208 Circle Dr, Estes Park, CO 80517Off Market
- $929,8003 bd2 ba2.2k sqft3340 Summit Ln, Estes Park, CO 80517Off Market
Nearby schools
GreatSchools rating
- 4/10Estes Park K-5 SchoolGrades: PK-5Distance: 4.5 mi
- 6/10Estes Park Middle SchoolGrades: 6-8Distance: 4.5 mi
- 4/10Estes Park High SchoolGrades: 9-12Distance: 4.4 mi
Schools provided by the listing agent
- Elementary: Estes Park
- Middle: Estes Park
- High: Estes Park
Source: IRES as distributed by MLS GRID. This data may not be complete. We recommend contacting the local school district to confirm school assignments for this home.
- Colorado
- Larimer County
- Drake
- 80517
- 3411 Hillcrest Ln
Nearby cities
Nearby zip codes
Other Drake Topics
