Great Opportunity Below Market Value! Asking $475k, ARV is $700k+. ***3 bedroom, 2 bath, Bonus Room, Pool Home plus 2 detached potential studio/apt's and upgraded shed/out-building all on nearly an acre (.90 mol) ready for your remodel and finishing touches! ***Age of Systems: Plumbing (2025), Water Heater (2023), HVAC (2009), Roof (2007). ***Features Include: 3,244sqft, .90acre fenced in lot, detached 2-car garage with furnished studio on 1st floor and unfinished studio on 2nd floor, detached upgraded shed/building perfect for home office or hobbies, 3 bedrooms, 2 bathrooms, bonus room, large kitchen overlooking the living and dining areas, fireplace, front courtyard, back patio with screened in pool, yard cages for chickens/other animals and more all tucked away off Bloomingdale Ave and Bryan Road in the heart of Brandon! ***Plenty of room for Parking RV, Boat, Trailer, Truck and more! ***Remodeling/Updating Needed: grading in the front patio/driveway, pool, septic. Kitchen and bathroom (if you wanted).
Sold for $450,000
$450,000
3411 Holland Dr, Brandon, FL 33511
3beds
3,244sqft
Single Family Residence
Built in 1982
1.01 Acres Lot
$584,600 Zestimate®
$139/sqft
$3,379 Estimated rent
Home value
$584,600
$526,000 - $649,000
$3,379/mo
Zestimate® history
Owner options
List your home for rent
$3,379/mo
Rent Zestimate®
Find your next renter with Zillow Rental Manager. Plus, with online applications, you can quickly screen prospective tenants – for free.
$3,379/mo
Rent Zestimate®
Refinance and save
$3,140/mo
Est. payment
Refinancing to a lower rate could help reduce your monthly payments and save thousands over the life of the loan.
$3,140/mo
Est. payment
Explore your selling options
Work with a Zillow partner agent
Leverage their expertise and Zillow's premium Showcase listings to get your home seen by more buyers.
Get startedList with your own agent
Get your home in front of millions of buyers by listing it on Zillow.
Learn how to do itSell it yourself
Take full control of how buyers see your home on Zillow by listing For Sale by Owner (FSBO).
List your homeWhat's special
Furnished studioFront courtyardNearly an acreLarge kitchenUnfinished studio
Zillow last checked:
Listing updated:
Listed by:
Carlos Pinedo 813-659-5395,
THE REALTY GROUP LLC 813-659-5395
Bought with:
Carlos Pinedo, 3208947
THE REALTY GROUP LLC
Source: Stellar MLS,MLS#: TB8405649 Originating MLS: Suncoast Tampa
Originating MLS: Suncoast Tampa
Facts & features
Interior
Bedrooms & bathrooms
- Bedrooms: 3
- Bathrooms: 2
- Full bathrooms: 2
Rooms
- Room types: Bonus Room, Family Room, Utility Room, Storage Rooms
Primary bedroom
- Features: Walk-In Closet(s)
- Level: First
- Area: 209 Square Feet
- Dimensions: 19x11
Bedroom 2
- Features: Built-in Closet
- Level: First
- Area: 110 Square Feet
- Dimensions: 10x11
Bedroom 3
- Features: Built-in Closet
- Level: First
- Area: 110 Square Feet
- Dimensions: 10x11
Primary bathroom
- Features: Dual Sinks
- Level: First
Bonus room
- Features: Built-in Closet
- Level: First
- Area: 350 Square Feet
- Dimensions: 25x14
Den
- Level: First
- Area: 110 Square Feet
- Dimensions: 11x10
Dining room
- Level: First
- Area: 135 Square Feet
- Dimensions: 9x15
Family room
- Level: First
- Area: 304 Square Feet
- Dimensions: 19x16
Kitchen
- Features: Breakfast Bar, Kitchen Island, Pantry
- Level: First
- Area: 272 Square Feet
- Dimensions: 16x17
Living room
- Level: First
- Area: 325 Square Feet
- Dimensions: 25x13
Other
- Level: First
- Area: 121 Square Feet
- Dimensions: 11x11
Heating
- Central
Cooling
- Central Air
Appliances
- Included: Convection Oven, Dishwasher, Disposal, Range
- Laundry: Inside
Features
- Ceiling Fan(s), Crown Molding, Eating Space In Kitchen, Kitchen/Family Room Combo, Living Room/Dining Room Combo, Split Bedroom, Stone Counters, Walk-In Closet(s)
- Flooring: Carpet, Ceramic Tile, Hardwood
- Doors: Outdoor Shower
- Windows: Blinds, Thermal Windows
- Has fireplace: Yes
- Fireplace features: Family Room
Interior area
- Total structure area: 3,675
- Total interior livable area: 3,244 sqft
Property
Parking
- Total spaces: 2
- Parking features: Garage
- Garage spaces: 2
Features
- Levels: One
- Stories: 1
- Patio & porch: Covered, Deck, Patio, Porch, Screened
- Exterior features: Irrigation System, Outdoor Shower
- Has private pool: Yes
- Pool features: In Ground, Screen Enclosure
- Fencing: Fenced
- Has view: Yes
- View description: Trees/Woods
Lot
- Size: 1.01 Acres
- Features: In County
- Residential vegetation: Mature Landscaping
Details
- Additional structures: Workshop
- Parcel number: U113020ZZZ00000286950.0
- Zoning: RSC-3
- Special conditions: None
Construction
Type & style
- Home type: SingleFamily
- Property subtype: Single Family Residence
Materials
- Block, Stucco
- Foundation: Slab
- Roof: Shingle
Condition
- New construction: No
- Year built: 1982
Utilities & green energy
- Sewer: Septic Tank
- Water: Public
- Utilities for property: Electricity Connected, Water Connected
Community & HOA
Community
- Pet fee: $0 monthly
- Subdivision: HIDDEN FOREST
HOA
- Has HOA: No
Location
- Region: Brandon
Financial & listing details
- Price per square foot: $139/sqft
- Tax assessed value: $401,654
- Annual tax amount: $2,767
- Date on market: 7/11/2025
- Cumulative days on market: 108 days
- Listing terms: Cash,Conventional
- Ownership: Fee Simple
- Total actual rent: 0
- Electric utility on property: Yes
- Road surface type: Paved, Asphalt
Price history
| Date | Event | Price |
|---|---|---|
| 12/31/2025 | Sold | $450,000-5.3%$139/sqft |
Source:  Stellar MLS #TB8405649 Report a problem Stellar MLS #TB8405649 Report a problem | ||
| 10/28/2025 | Pending sale | $475,000$146/sqft |
Source: Stellar MLS #TB8405649 Report a problem | ||
| 10/20/2025 | Price change | $475,000-2.1%$146/sqft |
Source: Stellar MLS #TB8405649 Report a problem | ||
| 10/1/2025 | Price change | $485,000-2.8%$150/sqft |
Source: Stellar MLS #TB8405649 Report a problem | ||
| 8/27/2025 | Price change | $499,000-2%$154/sqft |
Source: Stellar MLS #TB8405649 Report a problem | ||
| 8/11/2025 | Price change | $509,000-3.8%$157/sqft |
Source: Stellar MLS #TB8405649 Report a problem | ||
| 7/25/2025 | Price change | $529,000-3.6%$163/sqft |
Source: Stellar MLS #TB8405649 Report a problem | ||
| 7/11/2025 | Listed for sale | $549,000+74.3%$169/sqft |
Source: Stellar MLS #TB8405649 Report a problem | ||
| 5/8/2015 | Sold | $315,000-3.1%$97/sqft |
Source: Stellar MLS #T2722327 Report a problem | ||
| 4/1/2015 | Pending sale | $325,000$100/sqft |
Source: SIGNATURE REALTY ASSOCIATES #T2722327 Report a problem | ||
| 3/24/2015 | Price change | $325,000+2.4%$100/sqft |
Source: SIGNATURE REALTY ASSOCIATES #T2722327 Report a problem | ||
| 3/12/2015 | Listed for sale | $317,500$98/sqft |
Source: SIGNATURE REALTY ASSOCIATES #T2722327 Report a problem | ||
| 1/24/2015 | Listing removed | $317,500$98/sqft |
Source: SIGNATURE REALTY ASSOCIATES #T2722327 Report a problem | ||
| 10/20/2014 | Price change | $317,500-0.8%$98/sqft |
Source: SIGNATURE REALTY ASSOCIATES #T2722327 Report a problem | ||
| 8/9/2014 | Price change | $320,000-11.1%$99/sqft |
Source: CENTURY 21 Shaw Realty Group #T2628886 Report a problem | ||
| 5/9/2014 | Listed for sale | $360,000$111/sqft |
Source: CENTURY 21 Shaw Realty Group #T2628886 Report a problem | ||
Public tax history
| Year | Property taxes | Tax assessment |
|---|---|---|
| 2025 | $5,562 +8.7% | $313,804 +2.9% |
| 2024 | $5,119 +3.7% | $304,960 +3% |
| 2023 | $4,938 +4.4% | $296,078 +3% |
| 2022 | $4,728 +1.1% | $287,454 +3% |
| 2021 | $4,677 +2.2% | $279,082 +1.4% |
| 2020 | $4,578 +2.1% | $275,229 +1.7% |
| 2019 | $4,484 | $270,617 +1.9% |
| 2018 | $4,484 +1.3% | $265,571 +0.7% |
| 2017 | $4,427 +1.3% | $263,606 +3.5% |
| 2016 | $4,369 +0.8% | $254,759 +5.3% |
| 2015 | $4,335 +56.7% | $241,998 +42.5% |
| 2014 | $2,767 | $169,849 +1.5% |
| 2013 | $2,767 +0.4% | $167,339 +1.7% |
| 2012 | $2,755 +3.4% | $164,542 +3% |
| 2011 | $2,664 +2.8% | $159,750 +1.5% |
| 2010 | $2,592 +35.1% | $157,389 +27.1% |
| 2009 | $1,919 +0.4% | $123,809 +0.1% |
| 2008 | $1,912 -9.5% | $123,685 +3% |
| 2007 | $2,112 -4.5% | $120,083 +2.5% |
| 2006 | $2,211 +11.4% | $117,154 +12.5% |
| 2005 | $1,985 | $104,179 +3% |
| 2004 | -- | $101,145 +5.4% |
| 2003 | -- | $95,974 +2.4% |
| 2002 | -- | $93,725 +1.6% |
| 2001 | -- | $92,249 -4.9% |
| 2000 | $1,756 | $96,982 |
Find assessor info on the county website
Neighborhood: 33511
Nearby homes
- $431,0004 bd2 ba1.9k sqft3413 Holland Dr, Brandon, FL 33511Off Market
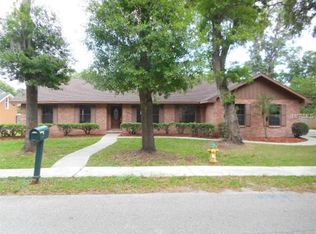
- $360,2003 bd2 ba1.6k sqft3409 Holland Dr, Brandon, FL 33511Off Market
- $446,0004 bd2 ba2k sqft3415 Holland Dr, Brandon, FL 33511Off Market
- $626,9004 bd3 ba2.2k sqft3414 Holland Dr, Brandon, FL 33511Off Market
- $451,7003 bd2 ba2.1k sqft3407 Holland Dr, Brandon, FL 33511Off Market
- $831,0004 bd3 ba3.1k sqft3410 Holland Dr, Brandon, FL 33511Off Market
- $388,2004 bd2 ba2.2k sqft3405 Holland Dr, Brandon, FL 33511Off Market
- $2,592,200-- bd-- ba9.3k sqft505 E Bloomingdale Ave, Brandon, FL 33511Off Market
Nearby schools
GreatSchools rating
- 7/10Brooker Elementary SchoolGrades: PK-5Distance: 1.8 mi
- 6/10Burns Middle SchoolGrades: 6-8Distance: 1.1 mi
- 8/10Bloomingdale High SchoolGrades: 9-12Distance: 1.4 mi
Schools provided by the listing agent
- Elementary: Brooker-HB
- Middle: Burns-HB
- High: Bloomingdale-HB
Source: Stellar MLS. This data may not be complete. We recommend contacting the local school district to confirm school assignments for this home.
Get a cash offer in 3 minutes
Find out how much your home could sell for in as little as 3 minutes with a no-obligation cash offer.
Estimated market value
$584,600
Get a cash offer in 3 minutes
Find out how much your home could sell for in as little as 3 minutes with a no-obligation cash offer.
Estimated market value
$584,600
- Florida
- Hillsborough County
- Brandon
- 33511
- 3411 Holland Dr
Nearby cities
Nearby neighborhoods
Nearby zip codes
Other Brandon Topics
