Skip main navigation
Sold
  • Listed by: MJB Real Estate Group • Jeff Engen
    Bought with: Redfin
    $620,000

    3411 Hollywood Avenue, Bellingham, WA 98225

    4beds
    2,589sqft
    Manufactured On Land
    Built in 1993
    0.38 Acres Lot
    $626,000 Zestimate®
    $239/sqft
    $2,385 Estimated rent

    Home value

    $626,000

    $576,000 - $682,000

    $2,385/mo

    Zestimate® history
    Loading
    Loading...

    Owner options

    List your home for rent

    $2,385/mo

    Rent Zestimate®

    Find your next renter with Zillow Rental Manager. Plus, with online applications, you can quickly screen prospective tenants – for free.

    Learn more

    $2,385/mo

    Rent Zestimate®

    Refinance and save

    $3,688/mo

    Est. payment

    Refinancing to a lower rate could help reduce your monthly payments and save thousands over the life of the loan.

    See today's rates

    $3,688/mo

    Est. payment

    Explore your selling options

    Work with a Zillow partner agent

    Leverage their expertise and Zillow's premium Showcase listings to get your home seen by more buyers.

    Get started

    List with your own agent

    Get your home in front of millions of buyers by listing it on Zillow.

    Learn how to do it

    Sell it yourself

    Take full control of how buyers see your home on Zillow by listing For Sale by Owner (FSBO).

    List your home

    What's special

    Fresh designer paintExpansive kitchenNatural lightCherrywood floorsHigh-end tileNew roof
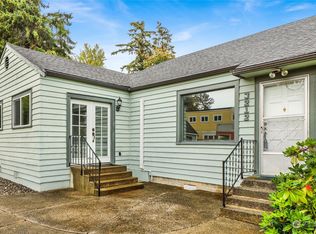
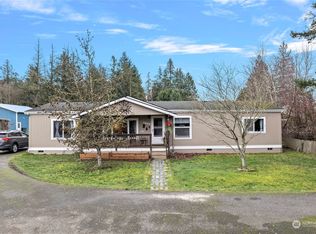
    Discover exceptional single-level living at 3411 Hollywood Ave — a beautifully updated 4-bed, 2.5-bath, 2,589sqft home that blends quality, comfort, and convenience. Featuring rich cherrywood floors, high-end tile, fresh designer paint, a new roof, and high quality siding, this home shines with pride of ownership. The expansive kitchen opens to multiple living and family spaces filled with natural light, offering incredible flexibility for entertaining or everyday living. Set within Bellingham’s Urban Growth Area — a corridor of future opportunity — this is a rare, move-in-ready home with true long-term upside.

    Zillow last checked:

    Listing updated:

    Listed by:

    Jeff Engen,

    MJB Real Estate Group

    Bought with:

    Christine Rasmussen, 90010

    Redfin

    Source: NWMLS as distributed by MLS GRID,MLS#: 2446845MLS Logo

    Facts & features

    Interior

    Bedrooms & bathrooms
    • Bedrooms: 4
    • Bathrooms: 3
    • Full bathrooms: 2
    • 1/2 bathrooms: 1
    • Main level bathrooms: 3
    • Main level bedrooms: 4
    Primary bedroom
    • Level: Main
    Bedroom
    • Level: Main
    Bedroom
    • Level: Main
    Bedroom
    • Level: Main
    Bathroom full
    • Level: Main
    Bathroom full
    • Level: Main
    Other
    • Level: Main
    Bonus room
    • Level: Main
    Dining room
    • Level: Main
    Entry hall
    • Level: Main
    Family room
    • Level: Main
    Kitchen with eating space
    • Level: Main
    Living room
    • Level: Main
    Heating
    • Forced Air, Electric, Natural Gas
    Cooling
    • Window Unit(s)
    Appliances
    • Included: Dishwasher(s), Microwave(s), Refrigerator(s), Stove(s)/Range(s), Washer(s), Water Heater: Gas
    Features
    • Dining Room
    • Flooring: Ceramic Tile, Hardwood
    • Windows: Dbl Pane/Storm Window, Skylight(s)
    • Basement: None
    • Has fireplace: No
    Interior area
    • Total structure area: 2,589
    • Total interior livable area: 2,589 sqft

    Property

    Parking
    • Parking features: Driveway
    Features
    • Levels: One
    • Stories: 1
    • Entry location: Main
    • Patio & porch: Dbl Pane/Storm Window, Dining Room, Jetted Tub, Skylight(s), Vaulted Ceilings, Walk-In Closet(s), Walk-In Pantry, Water Heater
    • Spa features: Bath
    • Has view: Yes
    • View description: Territorial
    Lot
    • Size: 0.38 Acres
    • Dimensions: 80 x 207 x 80 x 207
    • Topography: Level
    • Residential vegetation: Garden Space
    Details
    • Parcel number: 3802140382280000
    • Zoning description: Jurisdiction: City
    • Special conditions: Standard

    Construction

    Type & style
    • Home type: MobileManufactured
    • Property subtype: Manufactured On Land
    Materials
    • Metal/Vinyl
    • Foundation: Block
    • Roof: Composition
    Condition
    • Year built: 1993
    • Major remodel year: 1993

    Utilities & green energy

    • Electric: Company: PSE
    • Sewer: Sewer Connected, Company: City of Bellingham
    • Water: Public, Company: City of Bellingham
    • Utilities for property: Xfinity, Xfinity

    Community & HOA

    Community
    • Subdivision: Bellingham
    Location
    • Region: Bellingham

    Financial & listing details

    • Price per square foot: $239/sqft
    • Tax assessed value: $541,562
    • Annual tax amount: $5,221
    • Date on market: 12/24/2025
    • Cumulative days on market: 94 days
    • Listing terms: Conventional,FHA,VA Loan
    • Inclusions: Dishwasher(s), Microwave(s), Refrigerator(s), Stove(s)/Range(s), Washer(s)
    • Body type: Triple Wide

    Price history

    DateEventPrice
    2/6/2026Sold$620,000-3%$239/sqft
    Source: NWMLS as distributed by MLS GRID #2446845 Report a problem
    1/7/2026Pending sale$639,000$247/sqft
    Source: NWMLS as distributed by MLS GRID #2446845 Report a problem
    12/2/2025Price change$639,000-8.6%$247/sqft
    Source: NWMLS as distributed by MLS GRID #2446845 Report a problem
    10/23/2025Listed for sale$699,000+207.9%$270/sqft
    Source: NWMLS as distributed by MLS GRID #2446845 Report a problem
    11/17/2023Sold$227,000$88/sqft
    Source: NWMLS as distributed by MLS GRID #2181800 Report a problem

    Public tax history

    YearProperty taxesTax assessment
    2024$5,222 +6.6%$541,562 -4.2%
    2023$4,898 +1.1%$565,351 +14%
    2022$4,847 +15%$495,922 +28%
    2021$4,215 +16.3%$387,439 +23.5%
    2020$3,625 $313,708 +5.9%
    2019$3,625 +6%$296,203 +20%
    2018$3,420 +20.6%$246,856 +8.7%
    2017$2,836 -6.6%$226,999 +15%
    2016$3,038 +29.1%$197,390
    2015$2,353 $197,390 +0.9%
    2014$2,353 -1.8%$195,573
    2013$2,397 $195,573
    2012-- $195,573
    2011-- $195,573
    2010-- $195,573 -0.9%
    2009$1,919 -6%$197,270 +2.9%
    2008$2,042 $191,730
    2007$2,042 +35.7%$191,730
    2005$1,505 $191,730 +62.1%
    2004$1,505 -3.3%$118,310
    2003$1,556 +2.1%$118,310
    2002$1,524 +0.4%$118,310
    2001$1,518 $118,310 +7.7%
    2000-- $109,835
    1999-- $109,835
    Find assessor info on the county website

    Neighborhood: Marietta-Alderwood

    Nearby schools

    GreatSchools rating
    Schools provided by the listing agent
    • Elementary: Alderwood Elem
    • Middle: Shuksan Mid
    • High: Bellingham High

    Source: NWMLS as distributed by MLS GRID. This data may not be complete. We recommend contacting the local school district to confirm school assignments for this home.