Welcome to 3411 Indian Scout Road, a well-maintained 5-bedroom, 3-bathroom home offering over 3, 100 square feet of comfortable living space, perfectly positioned with open prairie behind and beautiful mountain views. This home features a functional layout designed for everyday living, including main floor laundry for added convenience and central air for year-round comfort. The kitchen is equipped with stainless steel LG appliances and offers ample workspace and storage, making it both practical and inviting. Recent updates include new Andersen vinyl windows and a new sliding glass door that opens to a spacious covered back deck and a large concrete patio—ideal for outdoor entertaining or simply enjoying the peaceful surroundings. The backyard is fully fenced with established grass and a sprinkler system already in place, while the front yard is designed for low maintenance. Solar panels add efficiency and long-term savings. With five bedrooms, multiple living spaces, and generous storage throughout, this home offers flexibility for a variety of lifestyles. Move-in ready and thoughtfully updated, this property combines space, comfort, and a desirable setting with open views behind the home.
Sold
Price Unknown
3411 Indian Scout Drive, Casper, WY 82604
5beds
3baths
3,144sqft
Single Family Residence
Built in 2007
10,454 Square Feet Lot
$441,600 Zestimate®
$--/sqft
$2,768 Estimated rent
Home value
$441,600
$411,000 - $477,000
$2,768/mo
Zestimate® history
Owner options
List your home for rent
$2,768/mo
Rent Zestimate®
Find your next renter with Zillow Rental Manager. Plus, with online applications, you can quickly screen prospective tenants – for free.
$2,768/mo
Rent Zestimate®
Refinance and save
Refinancing to a lower rate could help reduce your monthly payments and save thousands over the life of the loan.
Explore your selling options
Work with a Zillow partner agent
Leverage their expertise and Zillow's premium Showcase listings to get your home seen by more buyers.
Get startedList with your own agent
Get your home in front of millions of buyers by listing it on Zillow.
Learn how to do itSell it yourself
Take full control of how buyers see your home on Zillow by listing For Sale by Owner (FSBO).
List your homeWhat's special
Zillow last checked:
Listing updated:
Listed by:
eXp Realty, LLC
Bought with:
eXp Realty, LLC
Source: eXp Realty,MLS#: 20261858
Facts & features
Interior
Bedrooms & bathrooms
- Bedrooms: 5
- Bathrooms: 3
- Main level bathrooms: 2
Heating
- Forced Air Gas
Cooling
- Central Air
Appliances
- Included: Dishwasher, Microwave, Range/Oven, Refrigerator, Washer, Dryer
- Laundry: Main Level
Features
- Double Pane Window, Walk In Closets, Vaulted Ceilings, Primary Bath
- Flooring: Tile, Wall to Wall Carpet
- Windows: Double Pane Window
- Basement: Full
Interior area
- Total interior livable area: 3,144 sqft
- Finished area above ground: 1,572
- Finished area below ground: 1,572
Property
Parking
- Total spaces: 2
- Parking features: Attached Garage
- Attached garage spaces: 2
Features
- Patio & porch: Covered Deck, Patio
- Fencing: Chain Link,Wood
- Has view: Yes
- View description: Mountain View
Lot
- Size: 10,454 Square Feet
- Dimensions: 10001 to 15000 SQ FT
Details
- Parcel number: 33802221801100
- Zoning: R2
Construction
Type & style
- Home type: SingleFamily
- Architectural style: Ranch
- Property subtype: Single Family Residence
Materials
- Vinyl Siding
- Foundation: Block
- Roof: Shingle
Condition
- Year built: 2007
Utilities & green energy
- Sewer: Public Sewer
- Water: Public
- Utilities for property: Natural Gas Available
Community & HOA
Community
- Subdivision: TRAILS WEST ESTATES (OUT)
HOA
- Has HOA: No
Location
- Region: Casper
Financial & listing details
- Tax assessed value: $420,779
- Annual tax amount: $1,535
- Date on market: 4/24/2026
- Listing terms: Cash
Price history
| Date | Event | Price |
|---|---|---|
| 6/11/2026 | Sold | -- |
Source: eXp Realty #207075259 Report a problem | ||
| 6/8/2026 | Pending sale | $440,000$140/sqft |
Source: eXp Realty #20261858 Report a problem | ||
| 4/30/2026 | Price change | $440,000-2.2%$140/sqft |
Source:  WYOMLS #20261858 Report a problem WYOMLS #20261858 Report a problem | ||
| 4/24/2026 | Listed for sale | $450,000+80.1%$143/sqft |
Source: WYOMLS #20261858 Report a problem | ||
| 6/28/2021 | Sold | -- |
Source: Agent Provided Report a problem | ||
| 1/15/2016 | Sold | -- |
Source: Agent Provided Report a problem | ||
| 11/20/2015 | Price change | $249,900-3.8%$79/sqft |
Source: All Property Brokers #20155413 Report a problem | ||
| 11/3/2015 | Price change | $259,900-3.7%$83/sqft |
Source: All Property Brokers #20155413 Report a problem | ||
| 9/10/2015 | Listed for sale | $269,900$86/sqft |
Source: All Property Brokers #20155413 Report a problem | ||
Public tax history
| Year | Property taxes | Tax assessment |
|---|---|---|
| 2025 | $1,535 -41.4% | $27,057 -25.8% |
| 2024 | $2,619 +2.1% | $36,478 +3.6% |
| 2023 | $2,567 +6.8% | $35,212 +6.8% |
| 2022 | $2,403 +7.6% | $32,965 +7.6% |
| 2021 | $2,234 +15.8% | $30,642 +15.8% |
| 2020 | $1,928 -11.2% | $26,450 -11.2% |
| 2019 | $2,170 +21.1% | $29,774 +21.1% |
| 2018 | $1,793 +0.9% | $24,592 +0.9% |
| 2017 | $1,776 | $24,365 -6% |
| 2015 | $1,776 -1% | $25,910 +5.3% |
| 2014 | $1,793 | $24,600 |
| 2013 | -- | -- |
| 2012 | -- | -- |
| 2011 | -- | -- |
| 2010 | -- | -- |
| 2009 | -- | -- |
| 2008 | -- | -- |
| 2006 | -- | $3,616 +24.4% |
| 2005 | -- | $2,907 |
Find assessor info on the county website
Neighborhood: 82604
Nearby homes
- $415,5004 bd3 ba1.5k sqft3421 Indian Scout Dr, Casper, WY 82604Off Market

- $391,3003 bd3 ba2.3k sqft3391 Indian Scout Dr, Casper, WY 82604Off Market
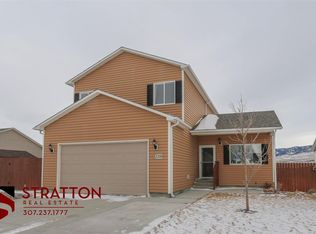
- $244,1004 bd2 ba1.6k sqft6651 King Salmon Dr, Casper, WY 82604Off Market
- $478,5005 bd3 ba3.2k sqft3431 Indian Scout Dr, Casper, WY 82604Off Market

- $208,8003 bd2 ba1.5k sqft6650 King Salmon Dr, Casper, WY 82604Off Market
- $450,1005 bd3 ba3.1k sqft3381 Indian Scout Dr, Casper, WY 82604Off Market
- $230,8004 bd2 ba1.6k sqft6647 King Salmon Dr, Casper, WY 82604Off Market
- $351,1003 bd2 ba1.5k sqft3371 Indian Scout Dr, Casper, WY 82604Off Market
Nearby schools
GreatSchools rating
- 5/10Oregon Trail Elementary SchoolGrades: K-5Distance: 0.5 mi
- 7/10C Y Middle SchoolGrades: 6-8Distance: 3.5 mi
- 3/10Natrona County High SchoolGrades: 9-12Distance: 5.3 mi
- Wyoming
- Natrona County
- Casper
- 82604
- 3411 Indian Scout Drive
Nearby cities
Nearby zip codes
Other Casper Topics
