This stunning 5-bedroom, 2.5-bathroom ranch home offers the perfect blend of modern comfort and timeless charm. Step inside to discover a freshly painted interior that exudes warmth and invites you to make this space your own. The newly installed blinds adorn the windows, allowing natural light to illuminate the rooms while maintaining a sense of privacy.
The home boasts a smoke-free environment, ensuring a clean and healthy living space for you and your family. The kitchen is a chef's delight, featuring elegant granite countertops that add a touch of sophistication, and is ready for your culinary adventures.
Relax and unwind in the spacious bedrooms, each offering a tranquil retreat. The master suite, in particular, provides a private oasis with its own en-suite bathroom. The remaining bedrooms are versatile spaces that can be personalized to suit your lifestyle, whether it's a home office, guest room, or play area.
With the convenience of air conditioning, you'll stay comfortable year-round, no matter the weather outside. The open layout of the home creates a seamless flow between the living spaces, perfect for entertaining guests or spending quality time with loved ones.
This central Westminster location is minutes from Downtown Westminster and a quick drive to Denver and Boulder.
Sold for $485,000
Street View
$485,000
3411 Kellogg Place, Westminster, CO 80031
5beds
2,214sqft
Single Family Residence
Built in 1969
7,260 Square Feet Lot
$505,400 Zestimate®
$219/sqft
$3,062 Estimated rent
Home value
$505,400
$480,000 - $531,000
$3,062/mo
Zestimate® history
Owner options
List your home for rent
$3,062/mo
Rent Zestimate®
Find your next renter with Zillow Rental Manager. Plus, with online applications, you can quickly screen prospective tenants – for free.
$3,062/mo
Rent Zestimate®
Refinance and save
$2,880/mo
Est. payment
Refinancing to a lower rate could help reduce your monthly payments and save thousands over the life of the loan.
$2,880/mo
Est. payment
Explore your selling options
Work with a Zillow partner agent
Leverage their expertise and Zillow's premium Showcase listings to get your home seen by more buyers.
Get startedList with your own agent
Get your home in front of millions of buyers by listing it on Zillow.
Learn how to do itSell it yourself
Take full control of how buyers see your home on Zillow by listing For Sale by Owner (FSBO).
List your homeWhat's special
Modern comfortNatural lightFreshly painted interiorGuest roomElegant granite countertopsMaster suiteCentral westminster location
Zillow last checked:
Listing updated:
Listed by:
Justin Juarez 720-484-1390 justinjuarez@kw.com,
Keller Williams Realty Downtown LLC,
Eva Garcia 303-522-8963,
Keller Williams Realty Downtown LLC
Bought with:
Bill White, 100023468
MB Hat Trick Properties
Source: REcolorado as distributed by MLS GRID,MLS#: 6385853
Facts & features
Interior
Bedrooms & bathrooms
- Bedrooms: 5
- Bathrooms: 3
- Full bathrooms: 1
- 3/4 bathrooms: 1
- 1/2 bathrooms: 1
- Main level bathrooms: 2
- Main level bedrooms: 3
Bedroom
- Level: Main
Bedroom
- Level: Main
Bedroom
- Level: Main
Bedroom
- Level: Basement
Bedroom
- Level: Basement
Bathroom
- Level: Main
Bathroom
- Level: Basement
Bathroom
- Level: Main
Dining room
- Level: Main
Family room
- Level: Basement
Kitchen
- Level: Main
Laundry
- Level: Basement
Living room
- Level: Main
Heating
- Forced Air
Cooling
- Central Air
Appliances
- Included: Dishwasher, Dryer, Microwave, Oven, Refrigerator, Washer
Features
- Basement: Finished
Interior area
- Total structure area: 2,214
- Total interior livable area: 2,214 sqft
- Finished area above ground: 1,107
- Finished area below ground: 996
Property
Parking
- Total spaces: 1
- Parking features: Carport
- Carport spaces: 1
Features
- Levels: One
- Stories: 1
Lot
- Size: 7,260 Square Feet
Details
- Parcel number: R0048903
- Special conditions: Standard
Construction
Type & style
- Home type: SingleFamily
- Property subtype: Single Family Residence
Materials
- Brick, Frame, Other
- Roof: Composition
Condition
- Updated/Remodeled
- Year built: 1969
Utilities & green energy
- Water: Public
- Utilities for property: Cable Available, Internet Access (Wired)
Community & HOA
Community
- Subdivision: Sunset Ridge
HOA
- Has HOA: No
Location
- Region: Westminster
Financial & listing details
- Price per square foot: $219/sqft
- Tax assessed value: $492,000
- Annual tax amount: $2,402
- Date on market: 1/6/2024
- Listing terms: 1031 Exchange,Cash,Conventional,FHA,Other,VA Loan
- Exclusions: Sellers Personal Property
- Ownership: Individual
- Electric utility on property: Yes
Price history
| Date | Event | Price |
|---|---|---|
| 3/8/2024 | Sold | $485,000-3%$219/sqft |
Source:  REcolorado as distributed by MLS GRID #6385853 Report a problem REcolorado as distributed by MLS GRID #6385853 Report a problem | ||
| 2/11/2024 | Pending sale | $500,000$226/sqft |
Source: REcolorado as distributed by MLS GRID #6385853 Report a problem | ||
| 1/11/2024 | Listed for sale | $500,000+61.3%$226/sqft |
Source: REcolorado as distributed by MLS GRID #6385853 Report a problem | ||
| 11/17/2017 | Sold | $309,900$140/sqft |
Source: Public Record Report a problem | ||
| 10/25/2017 | Pending sale | $309,900$140/sqft |
Source: CO REAL ESTATE GROUP LLC #8934737 Report a problem | ||
| 10/13/2017 | Listed for sale | $309,900+342.7%$140/sqft |
Source: CO REAL ESTATE GROUP LLC #8934737 Report a problem | ||
| 6/5/1996 | Sold | $70,000$32/sqft |
Source: Public Record Report a problem | ||
Public tax history
| Year | Property taxes | Tax assessment |
|---|---|---|
| 2025 | $3,023 +0.8% | $30,760 -12.7% |
| 2024 | $2,998 +24.8% | $35,250 |
| 2023 | $2,402 -2.9% | $35,250 +49% |
| 2022 | $2,473 | $23,660 -2.8% |
| 2021 | -- | $24,330 -1.9% |
| 2020 | $2,532 | $24,790 -0.2% |
| 2019 | $2,532 +60.9% | $24,840 +63% |
| 2018 | $1,574 | $15,240 |
| 2017 | $1,574 | $15,240 +37.5% |
| 2016 | -- | $11,080 |
| 2015 | $1,037 | $11,080 +4.2% |
| 2014 | -- | $10,630 |
| 2013 | -- | $10,630 -6.5% |
| 2012 | -- | $11,370 |
| 2011 | -- | $11,370 +0.2% |
| 2010 | -- | $11,350 |
| 2009 | -- | $11,350 -9.8% |
| 2008 | -- | $12,580 |
| 2007 | -- | $12,580 -2.5% |
| 2006 | -- | $12,900 |
| 2005 | -- | $12,900 +9.9% |
| 2004 | -- | $11,740 |
| 2003 | $1,021 +23.7% | $11,740 |
| 2002 | $826 +17.3% | $11,740 +29.6% |
| 2001 | $704 | $9,060 |
| 2000 | -- | $9,060 |
Find assessor info on the county website
Neighborhood: 80031
Nearby homes
- $518,2005 bd3 ba2.2k sqft3391 Kellogg Pl, Westminster, CO 80031Off Market

- $442,3004 bd2 ba1.8k sqft3451 Kellogg Pl, Westminster, CO 80031Off Market
- $432,7003 bd2 ba1.8k sqft3390 Kellogg Pl, Westminster, CO 80031Off Market
- $435,1003 bd2 ba899 sqft3410 Kellogg Pl, Westminster, CO 80031Off Market
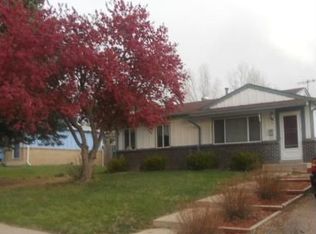
- $3,1953 bd2 ba1.8k sqft3471 Kellogg Pl, Westminster, CO 80031For Rent
- $467,9006 bd2 ba1.8k sqft3370 Kellogg Pl, Westminster, CO 80031Off Market
- $438,5003 bd2 ba1k sqft3381 Kellogg Pl, Westminster, CO 80031Off Market
- $392,6002 bd1 ba925 sqft3450 Kassler Pl, Westminster, CO 80031Off Market
Nearby schools
GreatSchools rating
- 5/10Sunset Ridge Elementary SchoolGrades: PK-8Distance: 0.2 mi
- 2/10Westminster High SchoolGrades: 9-12Distance: 3.3 mi
Schools provided by the listing agent
- Elementary: Sunset Ridge
- Middle: Shaw Heights
- High: Westminster
- District: Westminster Public Schools
Source: REcolorado as distributed by MLS GRID. This data may not be complete. We recommend contacting the local school district to confirm school assignments for this home.
Get a cash offer in 3 minutes
Find out how much your home could sell for in as little as 3 minutes with a no-obligation cash offer.
Estimated market value
$505,400
Get a cash offer in 3 minutes
Find out how much your home could sell for in as little as 3 minutes with a no-obligation cash offer.
Estimated market value
$505,400
- Colorado
- Adams County
- Westminster
- 80031
- 3411 Kellogg Place
Nearby cities
Nearby zip codes
Other Westminster Topics
