Skip main navigation
Sold for $600,000
  • $600,000

    3411 King Dr, Dunkirk, MD 20754

    3beds
    2,376sqft
    Single Family Residence
    Built in 1940
    1.18 Acres Lot
    $611,600 Zestimate®
    $253/sqft
    $3,010 Estimated rent

    Home value

    $611,600

    $557,000 - $673,000

    $3,010/mo

    Zestimate® history
    Loading
    Loading...

    Owner options

    List your home for rent

    $3,010/mo

    Rent Zestimate®

    Find your next renter with Zillow Rental Manager. Plus, with online applications, you can quickly screen prospective tenants – for free.

    Learn more

    $3,010/mo

    Rent Zestimate®

    Refinance and save

    $3,584/mo

    Est. payment

    Refinancing to a lower rate could help reduce your monthly payments and save thousands over the life of the loan.

    See today's rates

    $3,584/mo

    Est. payment

    Explore your selling options

    Work with a Zillow partner agent

    Leverage their expertise and Zillow's premium Showcase listings to get your home seen by more buyers.

    Get started

    List with your own agent

    Get your home in front of millions of buyers by listing it on Zillow.

    Learn how to do it

    Sell it yourself

    Take full control of how buyers see your home on Zillow by listing For Sale by Owner (FSBO).

    List your home

    What's special

    Beautiful fireplaceBrick hearthExpanded family roomPruned landscapingPlenty of green spaceStone patioRaised garden beds
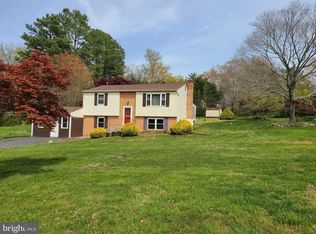
    This expanded 3BR/2.5BA Farm home sits atop of a sprawling lot boasting plenty of green space, adult trees, pruned landscaping and raised garden beds. Step inside to gleaming hardwood flooring that carries throughout the main and second floors, To the left of the main entry, behind french doors, is a home office/music room, and to the right is the oversized living room with a beautiful fireplace surrounded by a brick hearth and wood mantel. Walk through into the oversized dining room and spectacular kitchen. The kitchen boasts plenty of cabinets finished to the ceiling with crown moldings, a pantry, granite countertops, stainless steel appliances including a slide in electric range, a double stainless sink below a pass through into the bar and family room, and a large center island with seating for at least six. From the dining room, step down into the expanded family room with a vaulted wood plank ceiling, a bar with sink and banquet of cabinets, room for entertaining, and a bonus room featuring a hot tub. Off the dining room is a large library/home office with a vaulted wood plank ceiling. Completing this floor is a laundry/mud room, a half bath and access to the garage. Take the elegant staircase to the second floor featuring two sizable secondary bedrooms, a full bath, and a private primary suite. The primary boasts two closets, and a private ensuite offering a walk-in shower. The lower level is unfinished, offering storage and utilities. From the family room step outside to a yard filled with green space, shade trees, and a stone patio surrounded by nature. From the home office step out onto a large wood deck that attaches to the front porch. This home is move-in ready with so much to offer new homeowners including three skylights, custom wood accents throughout, and much more. An attached two-car garage overs additional parking and storage. Additionally, there is a large outbuilding with concrete floors, that could be utilized for historic cars, equipment, a workshop, or converted into an office. This special property offers privacy and peace, as well as proximity to the Patuxent River and the Chesapeake bay. Don't miss your chance to call this your home!

    Zillow last checked:

    Listing updated:

    Listed by:

    Jessica Sauls 443-983-0402,

    VYBE Realty,

    Listing Team: Memory Lane Property Group

    Bought with:

    Delaney Burgess, 668108

    RE/MAX United Real Estate

    Source: Bright MLS,MLS#: MDCA2018664MLS Logo

    Facts & features

    Interior

    Bedrooms & bathrooms
    • Bedrooms: 3
    • Bathrooms: 3
    • Full bathrooms: 2
    • 1/2 bathrooms: 1
    • Main level bathrooms: 1
    Basement
    • Area: 400
    Heating
    • Forced Air, Baseboard, Radiant, Other, Electric
    Cooling
    • Central Air, Ductless, Electric
    Appliances
    • Included: Dishwasher, Washer, Dryer, Microwave, Oven/Range - Electric, Stainless Steel Appliance(s), Refrigerator, Ice Maker, Electric Water Heater
    • Laundry: Main Level
    Features
    • Breakfast Area, Eat-in Kitchen, Ceiling Fan(s), Combination Kitchen/Dining, Kitchen Island, Primary Bath(s), Bar, Built-in Features
    • Flooring: Wood, Tile/Brick, Carpet
    • Windows: Skylight(s)
    • Basement: Unfinished,Exterior Entry
    • Number of fireplaces: 1
    • Fireplace features: Gas/Propane
    Interior area
    • Total structure area: 2,776
    • Total interior livable area: 2,376 sqft
    • Finished area above ground: 2,376
    • Finished area below ground: 0

    Property

    Parking
    • Total spaces: 2
    • Parking features: Storage, Garage Faces Side, Inside Entrance, Circular Driveway, Attached, Driveway
    • Attached garage spaces: 2
    • Has uncovered spaces: Yes
    Accessibility
    • Accessibility features: None
    Features
    • Levels: Two
    • Stories: 2
    • Patio & porch: Patio, Deck, Porch
    • Pool features: None
    • Fencing: Partial,Back Yard
    • Has view: Yes
    • View description: Garden, Trees/Woods
    Lot
    • Size: 1.18 Acres
    Details
    • Additional structures: Above Grade, Below Grade, Outbuilding
    • Parcel number: 0503033244
    • Zoning: R
    • Special conditions: Standard

    Construction

    Type & style
    • Home type: SingleFamily
    • Architectural style: Colonial,Farmhouse/National Folk
    • Property subtype: Single Family Residence
    Materials
    • Stick Built
    • Foundation: Stone
    • Roof: Shingle,Composition
    Condition
    • New construction: No
    • Year built: 1940

    Utilities & green energy

    • Sewer: On Site Septic
    • Water: Well

    Community & HOA

    Community
    • Subdivision: Regal Estates
    HOA
    • Has HOA: No
    Location
    • Region: Dunkirk

    Financial & listing details

    • Price per square foot: $253/sqft
    • Tax assessed value: $495,400
    • Annual tax amount: $5,755
    • Date on market: 11/29/2024
    • Listing agreement: Exclusive Right To Sell
    • Listing terms: Conventional,FHA,USDA Loan,VA Loan,Cash
    • Ownership: Fee Simple

    Price history

    DateEventPrice
    2/21/2025Sold$600,000+0.2%$253/sqft
    Source: Bright MLS #MDCA2018664 Report a problem
    1/26/2025Contingent$599,000$252/sqft
    Source: Bright MLS #MDCA2018664 Report a problem
    1/18/2025Price change$599,000-2.4%$252/sqft
    Source: Bright MLS #MDCA2018664 Report a problem
    12/31/2024Listed for sale$614,000$258/sqft
    Source: Bright MLS #MDCA2018664 Report a problem
    12/29/2024Contingent$614,000$258/sqft
    Source: Bright MLS #MDCA2018664 Report a problem
    11/29/2024Listed for sale$614,000-5.5%$258/sqft
    Source: Bright MLS #MDCA2018664 Report a problem
    8/17/2024Listing removed--
    Source: Bright MLS #MDCA2015138 Report a problem
    3/29/2024Listed for sale$650,000+36.8%$274/sqft
    Source: Bright MLS #MDCA2015138 Report a problem
    5/5/2020Sold$475,000+0%$200/sqft
    Source: eXp Realty #16913179 Report a problem
    1/8/2020Pending sale$474,900$200/sqft
    Source: EXP Realty, LLC #MDCA173254 Report a problem
    10/7/2019Price change$474,900-2.1%$200/sqft
    Source: RE/MAX United Real Estate #MDCA168828 Report a problem
    8/15/2019Price change$484,900-3%$204/sqft
    Source: RE/MAX United Real Estate #MDCA168828 Report a problem
    7/4/2019Pending sale$499,900$210/sqft
    Source: RE/MAX United Real Estate #MDCA168828 Report a problem
    5/20/2019Price change$499,900-4.8%$210/sqft
    Source: RE/MAX United Real Estate #MDCA168828 Report a problem
    4/24/2019Listed for sale$525,000$221/sqft
    Source: RE/MAX United Real Estate #MDCA168828 Report a problem

    Public tax history

    YearProperty taxesTax assessment
    2025$5,693 +6.5%$527,600 +6.5%
    2024$5,345 +11.1%$495,400 +7%
    2023$4,813 +7.5%$463,200 +7.5%
    2022$4,478 +8.4%$431,000 +8.4%
    2021$4,130 +8.7%$397,500 +9.2%
    2020$3,800 +9.6%$364,000 +10.1%
    2019$3,467 +0.1%$330,500 +0.1%
    2018$3,465 -1.4%$330,333 +0.1%
    2017$3,513 -8.2%$330,167 +0.1%
    2016$3,826 $330,000
    2015$3,826 $330,000
    2014$3,826 $330,000 -10%
    2013-- $366,800
    2012-- $366,800
    2011-- $366,800 -18.4%
    2010-- $449,680 +11.3%
    2009-- $403,986 +12.8%
    2008-- $358,293 +14.6%
    2007-- $312,600 +11%
    2006-- $281,680 +12.3%
    2005-- $250,760 +14.1%
    2004-- $219,840 +4.8%
    2003-- $209,806 +5%
    2002-- $199,773 +5.3%
    2001-- $189,740
    Find assessor info on the county website

    Neighborhood: 20754

    Nearby schools

    GreatSchools rating
    Schools provided by the listing agent
    • District: Calvert County Public Schools

    Source: Bright MLS. This data may not be complete. We recommend contacting the local school district to confirm school assignments for this home.

    Get a cash offer in 3 minutes
    Find out how much your home could sell for in as little as 3 minutes with a no-obligation cash offer.
    Estimated market value
    $611,600
    Get a cash offer in 3 minutes
    Find out how much your home could sell for in as little as 3 minutes with a no-obligation cash offer.
    Estimated market value
    $611,600