Skip main navigation
Sold for $480,000
  • $480,000

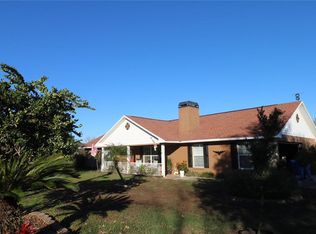
    3411 KNOXVILLE PLACE, PLANT CITY, FL 33566

    3beds
    2,132sqft
    Single Family Residence
    Built in 2013
    1.01 Acres Lot
    $480,100 Zestimate®
    $225/sqft
    $2,438 Estimated rent

    Home value

    $480,100

    $446,000 - $519,000

    $2,438/mo

    Zestimate® history
    Loading
    Loading...

    Owner options

    List your home for rent

    $2,438/mo

    Rent Zestimate®

    Find your next renter with Zillow Rental Manager. Plus, with online applications, you can quickly screen prospective tenants – for free.

    Learn more

    $2,438/mo

    Rent Zestimate®

    Refinance and save

    $3,430/mo

    Est. payment

    Refinancing to a lower rate could help reduce your monthly payments and save thousands over the life of the loan.

    See today's rates

    $3,430/mo

    Est. payment

    Explore your selling options

    Work with a Zillow partner agent

    Leverage their expertise and Zillow's premium Showcase listings to get your home seen by more buyers.

    Get started

    List with your own agent

    Get your home in front of millions of buyers by listing it on Zillow.

    Learn how to do it

    Sell it yourself

    Take full control of how buyers see your home on Zillow by listing For Sale by Owner (FSBO).

    List your home

    What's special

    Roomy en-suite bathroomThree bedroomsTwo bathroomsOpen floor planBreakfast nookRelaxing garden tubBeautiful hard wood flooring
    Welcome home to this immaculate, move in ready home on ONE acre. As you enter the home, you will fall in love with the open floor plan and beautiful hard wood flooring. This home features three bedrooms, two bathrooms, plus a den/office space. This home boasts plenty of dining options, with a formal dining room, a breakfast nook, and additional seating at the bar in the kitchen. The primary suite is spacious with a large walk in closet, and a roomy en-suite bathroom, complete with dual sinks, a shower, and a relaxing garden tub. On the opposite side of the home, there are two additional bedrooms, each with plenty of closet space, and an additional bathroom. This property is located on a quiet, cul-de-sac street, but still in close proximity to restaurants and shopping. Don't miss out on this home, call and schedule your showing today!

    Zillow last checked:

    Listing updated:

    Listed by:

    Shanon Schulte 813-759-3207,

    SK REALTY 813-367-7253,

    Tres Hall 813-405-6153,

    SK REALTY

    Bought with:

    Kristen Comstock, 3372621

    LPT REALTY, LLC

    Ebony Smith, 3510128

    LPT REALTY, LLC

    Source: Stellar MLS,MLS#: TB8395566MLS LogoOriginating MLS: Suncoast Tampa

    Facts & features

    Interior

    Bedrooms & bathrooms
    • Bedrooms: 3
    • Bathrooms: 2
    • Full bathrooms: 2
    Primary bedroom
    • Features: Walk-In Closet(s)
    • Level: First
    • Area: 294 Square Feet
    • Dimensions: 14x21
    Bedroom 2
    • Features: Dual Closets
    • Level: First
    • Area: 130 Square Feet
    • Dimensions: 13x10
    Bedroom 3
    • Features: Dual Closets
    • Level: First
    • Area: 130 Square Feet
    • Dimensions: 13x10
    Primary bathroom
    • Features: Garden Bath, Walk-In Closet(s)
    • Level: First
    • Area: 266 Square Feet
    • Dimensions: 14x19
    Den
    • Features: No Closet
    • Level: First
    • Area: 130 Square Feet
    • Dimensions: 13x10
    Dining room
    • Level: First
    • Area: 130 Square Feet
    • Dimensions: 13x10
    Dining room
    • Features: No Closet
    • Level: First
    Kitchen
    • Features: Bar, No Closet
    • Level: First
    • Area: 252 Square Feet
    • Dimensions: 18x14
    Living room
    • Features: No Closet
    • Level: First
    • Area: 300 Square Feet
    • Dimensions: 15x20
    Heating
    • Central
    Cooling
    • Central Air
    Appliances
    • Included: Dishwasher, Refrigerator
    • Laundry: Laundry Room
    Features
    • Ceiling Fan(s), Eating Space In Kitchen, Kitchen/Family Room Combo, Open Floorplan
    • Flooring: Ceramic Tile, Engineered Hardwood
    • Doors: French Doors
    • Has fireplace: No
    Interior area
    • Total structure area: 2,820
    • Total interior livable area: 2,132 sqft

    Property

    Parking
    • Total spaces: 2
    • Parking features: Garage - Attached
    • Attached garage spaces: 2
    Features
    • Levels: One
    • Stories: 1
    • Exterior features: Sidewalk
    Lot
    • Size: 1.01 Acres
    • Dimensions: 172 x 213
    Details
    • Parcel number: U1229229RM00000000012.0
    • Zoning: AS-1
    • Special conditions: None

    Construction

    Type & style
    • Home type: SingleFamily
    • Property subtype: Single Family Residence
    Materials
    • Block, Stucco
    • Foundation: Slab
    • Roof: Shingle
    Condition
    • New construction: No
    • Year built: 2013

    Utilities & green energy

    • Sewer: Septic Tank
    • Water: Well
    • Utilities for property: Cable Connected, Electricity Connected

    Community & HOA

    Community
    • Pet fee: $0 monthly
    • Subdivision: WIGGINS ESTATES
    HOA
    • Has HOA: Yes
    • HOA fee: $83 monthly
    • HOA name: Kimber Cromer
    • HOA phone: 863-940-2863
    Location
    • Region: Plant City

    Financial & listing details

    • Price per square foot: $225/sqft
    • Tax assessed value: $400,708
    • Annual tax amount: $3,755
    • Date on market: 6/13/2025
    • Cumulative days on market: 236 days
    • Listing terms: Cash,Conventional,FHA,VA Loan
    • Ownership: Fee Simple
    • Total actual rent: 0
    • Electric utility on property: Yes
    • Road surface type: Paved

    Price history

    DateEventPrice
    3/19/2026Sold$480,000-3.8%$225/sqft
    Source: Stellar MLS #TB8395566 Report a problem
    2/4/2026Pending sale$499,000$234/sqft
    Source: Stellar MLS #TB8395566 Report a problem
    10/20/2025Price change$499,000-1.2%$234/sqft
    Source: Stellar MLS #TB8395566 Report a problem
    9/15/2025Price change$505,000-1.9%$237/sqft
    Source: Stellar MLS #TB8395566 Report a problem
    7/29/2025Price change$515,000-1.9%$242/sqft
    Source: Stellar MLS #TB8395566 Report a problem
    6/13/2025Listed for sale$525,000+133.3%$246/sqft
    Source: Stellar MLS #TB8395566 Report a problem
    3/24/2021Listing removed--
    Source: Owner Report a problem
    5/30/2014Sold$225,000-4.3%$106/sqft
    Source: Public Record Report a problem
    1/10/2014Listed for sale$235,000-6%$110/sqft
    Source: Owner Report a problem
    12/10/2013Listing removed$249,900$117/sqft
    Source: Olive Branch Realty #L4645758 Report a problem
    11/22/2013Listed for sale$249,900+12.6%$117/sqft
    Source: Olive Branch Realty #L4645758 Report a problem
    7/15/2013Sold$222,000$104/sqft
    Source: Public Record Report a problem

    Public tax history

    YearProperty taxesTax assessment
    2025$4,087 +8.8%$237,984 +2.9%
    2024$3,755 +4.1%$231,277 +3%
    2023$3,607 +3%$224,541 +3%
    2022$3,504 +1.2%$218,001 +3%
    2021$3,461 +2.7%$211,651 +1.4%
    2020$3,370 +3.3%$208,729 +2.3%
    2019$3,262 $204,036 +1.9%
    2018$3,262 +1.7%$200,232 -1.5%
    2017$3,206 +1.5%$203,373 +5.9%
    2016$3,160 +1%$192,080 +0.7%
    2015$3,129 -23%$190,745 -2.4%
    2014$4,063 $195,347 +27.7%
    2013$4,063 +1508.2%$152,949 +1123.7%
    2012$253 $12,499
    Find assessor info on the county website

    Neighborhood: 33566

    Nearby schools

    GreatSchools rating
    Schools provided by the listing agent
    • Elementary: SpringHead-HB
    • Middle: Marshall-HB
    • High: Plant City-HB

    Source: Stellar MLS. This data may not be complete. We recommend contacting the local school district to confirm school assignments for this home.

    Get a cash offer in 3 minutes
    Find out how much your home could sell for in as little as 3 minutes with a no-obligation cash offer.
    Estimated market value
    $480,100
    Get a cash offer in 3 minutes
    Find out how much your home could sell for in as little as 3 minutes with a no-obligation cash offer.
    Estimated market value
    $480,100