Welcome to 3411 La Mancha Way! This beautifully updated designer-owned home blends style, comfort, and low-maintenance living. Major improvements include new Hardie board siding, newer roof, newer HVAC, newer water heater, updated kitchen, updated bathrooms, and new flooring, giving buyers confidence and peace of mind. Inside, you’ll find thoughtfully designed spaces featuring custom finishes, designer touches, updated lighting, and a warm, inviting atmosphere throughout. Outside, the property truly shines with professionally designed landscaping, tropical plantings, custom pathways, architectural fencing, and private outdoor living areas that create a resort-like setting. A standout feature is the detached 10’ x 20’ cooled Tuff Shed, perfect for a home office, gym, studio, workshop, or flex space. Conveniently located near shopping, dining, and medical facilities, this move-in-ready home is ideal for professionals, couples, or anyone looking for a distinctive property with character and extensive updates. Beautifully maintained, tastefully updated, and truly one of a kind.
Sold for $320,000
$320,000
3411 La Mancha Way, Pensacola, FL 32503
2beds
1,380sqft
Single Family Residence
Built in 1982
4,356 Square Feet Lot
$320,100 Zestimate®
$232/sqft
$1,644 Estimated rent
Home value
$320,100
$301,000 - $339,000
$1,644/mo
Zestimate® history
Owner options
List your home for rent
$1,644/mo
Rent Zestimate®
Find your next renter with Zillow Rental Manager. Plus, with online applications, you can quickly screen prospective tenants – for free.
$1,644/mo
Rent Zestimate®
Refinance and save
$2,462/mo
Est. payment
Refinancing to a lower rate could help reduce your monthly payments and save thousands over the life of the loan.
$2,462/mo
Est. payment
Explore your selling options
Work with a Zillow partner agent
Leverage their expertise and Zillow's premium Showcase listings to get your home seen by more buyers.
Get startedList with your own agent
Get your home in front of millions of buyers by listing it on Zillow.
Learn how to do itSell it yourself
Take full control of how buyers see your home on Zillow by listing For Sale by Owner (FSBO).
List your homeWhat's special
Designer touchesUpdated lightingTropical plantingsCustom finishesResort-like settingNewer roofArchitectural fencing
Zillow last checked:
Listing updated:
Listed by:
Martin Baker 850-889-6118,
TANNER REALTY OF NW FL
Bought with:
Lynda Durham
Walker & Company Real Estate, Inc.
Source: PAR,MLS#: 683561
Facts & features
Interior
Bedrooms & bathrooms
- Bedrooms: 2
- Bathrooms: 2
- Full bathrooms: 2
Rooms
- Room types: Sun Room
Primary bedroom
- Level: First
- Area: 216
- Dimensions: 18 x 12
Bedroom
- Level: First
- Area: 144
- Dimensions: 12 x 12
Kitchen
- Level: First
- Area: 210
- Dimensions: 15 x 14
Heating
- Heat Pump, ENERGY STAR Qualified Heat Pump
Cooling
- Heat Pump, Ceiling Fan(s), ENERGY STAR Qualified Wall/Window Unit(s)
Appliances
- Included: Electric Water Heater, Dryer, Washer, Dishwasher, Disposal, Microwave, Refrigerator, Self Cleaning Oven, ENERGY STAR Qualified Dishwasher, ENERGY STAR Qualified Dryer, ENERGY STAR Qualified Refrigerator, ENERGY STAR Qualified Appliances, ENERGY STAR Qualified Washer, ENERGY STAR Qualified Water Heater
- Laundry: Inside, W/D Hookups
Features
- Bookcases, Ceiling Fan(s), Chair Rail, Smart Thermostat
- Flooring: Tile, Carpet, Laminate
- Windows: Drapes, Drapery Rods, Skylight(s)
- Has basement: No
Interior area
- Total structure area: 1,380
- Total interior livable area: 1,380 sqft
Property
Parking
- Total spaces: 1
- Parking features: Garage, Garage Door Opener
- Garage spaces: 1
Features
- Levels: One
- Stories: 1
- Patio & porch: Deck, Porch
- Exterior features: Rain Gutters
- Pool features: None
- Fencing: Back Yard,Privacy
Lot
- Size: 4,356 Square Feet
- Dimensions: 36x120
- Features: Cul-De-Sac, Sprinkler
Details
- Additional structures: Yard Building, Detached Self Contained Living Area
- Parcel number: 012s291010002002
- Zoning description: City
Construction
Type & style
- Home type: SingleFamily
- Architectural style: Contemporary
- Property subtype: Single Family Residence
Materials
- Frame
- Foundation: Slab
- Roof: Shingle
Condition
- Resale
- New construction: No
- Year built: 1982
Utilities & green energy
- Electric: Copper Wiring
- Sewer: Public Sewer
- Water: Public
- Utilities for property: Underground Utilities
Green energy
- Energy efficient items: Appliances
- Water conservation: Dual Flush Toilet(s)
Community & HOA
Community
- Security: Smoke Detector(s)
- Subdivision: Cordova Villas
HOA
- Has HOA: Yes
- Services included: Association, Maintenance Grounds, Maintenance, Management
- HOA fee: $346 annually
Location
- Region: Pensacola
Financial & listing details
- Price per square foot: $232/sqft
- Tax assessed value: $167,725
- Annual tax amount: $2,189
- Price range: $320K - $320K
- Date on market: 6/1/2026
- Cumulative days on market: 3 days
- Road surface type: Paved
Price history
| Date | Event | Price |
|---|---|---|
| 7/14/2026 | Sold | $320,000-8.5%$232/sqft |
Source:  PAR #683561 Report a problem PAR #683561 Report a problem | ||
| 7/14/2026 | Pending sale | $349,900$254/sqft |
Source: PAR #683561 Report a problem | ||
| 6/4/2026 | Contingent | $349,900$254/sqft |
Source: PAR #683561 Report a problem | ||
| 6/1/2026 | Listed for sale | $349,900+105.8%$254/sqft |
Source: PAR #683561 Report a problem | ||
| 12/14/2021 | Sold | $170,000-8.1%$123/sqft |
Source: PAR #595160 Report a problem | ||
| 10/24/2021 | Listed for sale | $185,000$134/sqft |
Source: PAR #595160 Report a problem | ||
| 9/15/2021 | Listing removed | -- |
Source: PAR #595160 Report a problem | ||
| 8/17/2021 | Listed for sale | $185,000+8.8%$134/sqft |
Source: PAR #595160 Report a problem | ||
| 4/10/2018 | Sold | $170,000+143.2%$123/sqft |
Source: Public Record Report a problem | ||
| 12/31/1998 | Sold | $69,900-36.5%$51/sqft |
Source: Public Record Report a problem | ||
| 6/30/1998 | Sold | $110,000$80/sqft |
Source: Public Record Report a problem | ||
Public tax history
| Year | Property taxes | Tax assessment |
|---|---|---|
| 2024 | $2,189 -17.1% | $167,725 +6.5% |
| 2023 | $2,639 +10.7% | $157,546 +16.2% |
| 2022 | $2,385 +18% | $135,560 +21.7% |
| 2021 | $2,020 +163.3% | $111,412 +9.9% |
| 2020 | $767 +3.4% | $101,376 +5.5% |
| 2019 | $742 | $96,083 +22.5% |
| 2018 | $742 +1.5% | $78,424 +2.1% |
| 2017 | $731 +1.7% | $76,811 +2.1% |
| 2016 | $719 +2.3% | $75,232 +0.7% |
| 2015 | $703 | $74,710 +0.8% |
| 2014 | $703 | $74,118 +1.5% |
| 2013 | -- | $73,023 -0.9% |
| 2012 | -- | $73,685 -2% |
| 2011 | -- | $75,155 +1.5% |
| 2010 | -- | $74,045 +2.7% |
| 2009 | -- | $72,099 +0.1% |
| 2008 | -- | $72,027 +3% |
| 2007 | -- | $69,930 +2.5% |
| 2006 | -- | $68,230 +3% |
| 2005 | -- | $66,250 +3% |
| 2004 | -- | $64,320 +1.9% |
| 2003 | -- | $63,120 +2.4% |
| 2002 | -- | $61,640 -0.5% |
| 2001 | -- | $61,980 +3% |
| 2000 | -- | $60,170 +2.7% |
| 1999 | -- | $58,590 |
Find assessor info on the county website
Neighborhood: Brittany Forge
Nearby homes
- $238,200-- bd6 ba1.2k sqft3401 La Mancha Way, Pensacola, FL 32503Off Market
- $235,0002 bd2 ba1.2k sqft3421 La Mancha Way, Pensacola, FL 32503Sold
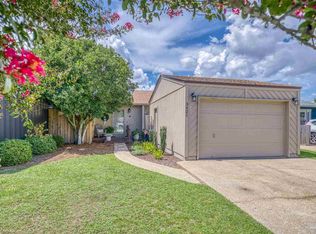
- $255,3003 bd2 ba1.2k sqft3431 La Mancha Way, Pensacola, FL 32503Off Market
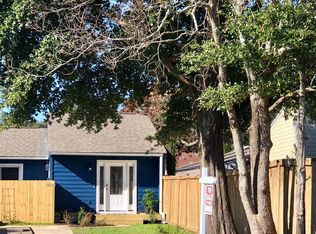
- $1,000-- bd-- ba-- sqft3400 Blk Carlotta St, Pensacola, FL 32503Off Market
- $300,0002 bd2 ba1.6k sqft3400 Carlotta St, Pensacola, FL 32503Sold
- $262,0003 bd2 ba1.3k sqft3410 Carlotta St, Pensacola, FL 32503Off Market
- $255,500-- bd6 ba1.3k sqft3420 Carlotta St, Pensacola, FL 32503Off Market
- $270,900-- bd6 ba1.4k sqft3430 Carlotta St, Pensacola, FL 32503Off Market
Nearby schools
GreatSchools rating
- 7/10A. K. Suter Elementary SchoolGrades: K-5Distance: 2.1 mi
- 4/10J. H. Workman Middle SchoolGrades: 6-8Distance: 2.7 mi
- 3/10Washington Senior High SchoolGrades: 9-12Distance: 2.8 mi
Schools provided by the listing agent
- Elementary: A.K. Suter
- Middle: WORKMAN
- High: Washington
Source: PAR. This data may not be complete. We recommend contacting the local school district to confirm school assignments for this home.


Get pre-qualified for a loan
At Zillow Home Loans, we can pre-qualify you in as little as 5 minutes with no impact to your credit score.An equal housing lender. NMLS #10287.
Sell for more on Zillow
Get a Zillow Showcase℠ listing at no additional cost and you could sell for .
$320,100
2% more
+$6,402
With Zillow Showcase(estimated)
$326,502
- Florida
- Escambia County
- Pensacola
- 32503
- Brittany Forge
- 3411 La Mancha Way
Nearby cities
Nearby neighborhoods
Nearby zip codes
Other Pensacola Topics
