Skip main navigation
Closed
  • $399,000

    3411 Lake Ridge Pl, Gainesville, GA 30506

    3beds
    1,700sqft
    Single Family Residence
    Built in 1978
    0.37 Acres Lot
    $398,900 Zestimate®
    $235/sqft
    $2,087 Estimated rent

    Home value

    $398,900

    $379,000 - $423,000

    $2,087/mo

    Zestimate® history
    Loading
    Loading...

    Owner options

    List your home for rent

    $2,087/mo

    Rent Zestimate®

    Find your next renter with Zillow Rental Manager. Plus, with online applications, you can quickly screen prospective tenants – for free.

    Learn more

    $2,087/mo

    Rent Zestimate®

    Refinance and save

    $2,481/mo

    Est. payment

    Refinancing to a lower rate could help reduce your monthly payments and save thousands over the life of the loan.

    See today's rates

    $2,481/mo

    Est. payment

    Explore your selling options

    Work with a Zillow partner agent

    Leverage their expertise and Zillow's premium Showcase listings to get your home seen by more buyers.

    Get started

    List with your own agent

    Get your home in front of millions of buyers by listing it on Zillow.

    Learn how to do it

    Sell it yourself

    Take full control of how buyers see your home on Zillow by listing For Sale by Owner (FSBO).

    List your home

    What's special

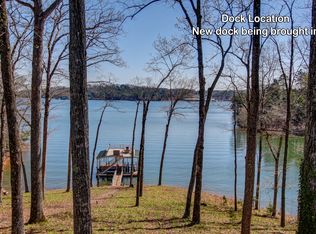
    Seasonal lake viewsOpen floor planStainless appliancesEngineered hardwood flooringQuartz countertopsTile showersAll new paint
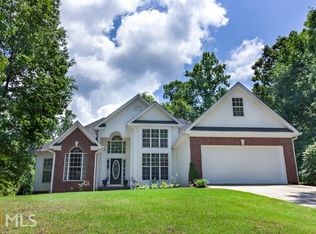
    This charming ranch with seasonal lake views is move in ready. The newly renovated home features an open floor plan with 3 bedrooms and 2 bathrooms. Kitchen includes all new cabinets, stainless appliances and quartz countertops. Home has all new paint, engineered hardwood flooring, and tile showers. New roof installed in 2018. Property includes a 16x24 workshop with power and a new roof. New driveway installed in 2026.

    Zillow last checked:

    Listing updated:

    Listed by:

    Susan H Ayers 678-344-1600,

    Clickit Realty Inc.

    Bought with:

    Chris Young, 391011

    Keller Williams Realty Atl. Partners

    Source: GAMLS,MLS#: 10774313MLS Logo

    Facts & features

    Interior

    Bedrooms & bathrooms
    • Bedrooms: 3
    • Bathrooms: 2
    • Full bathrooms: 2
    • Main level bathrooms: 2
    • Main level bedrooms: 3
    Rooms
    • Room types: Foyer
    Kitchen
    • Features: Breakfast Area, Breakfast Bar, Kitchen Island, Pantry, Solid Surface Counters
    Heating
    • Central, Electric
    Cooling
    • Ceiling Fan(s), Central Air
    Appliances
    • Included: Dishwasher, Electric Water Heater, Microwave
    • Laundry: In Hall, Laundry Closet
    Features
    • Master On Main Level, Vaulted Ceiling(s), Walk-In Closet(s)
    • Flooring: Other
    • Windows: Double Pane Windows
    • Basement: None
    • Attic: Pull Down Stairs
    • Number of fireplaces: 1
    • Fireplace features: Living Room
    • Common walls with other units/homes: No Common Walls
    Interior area
    • Total structure area: 1,700
    • Total interior livable area: 1,700 sqft
    • Finished area above ground: 1,700
    • Finished area below ground: 0

    Property

    Parking
    • Total spaces: 2
    • Parking features: Attached, Garage
    • Has attached garage: Yes
    Features
    • Levels: One
    • Stories: 1
    • Patio & porch: Deck, Screened
    • Fencing: Chain Link
    • Has view: Yes
    • View description: Lake
    • Has water view: Yes
    • Water view: Lake
    • Body of water: None
    Lot
    • Size: 0.37 Acres
    • Features: Level, Private
    Details
    • Additional structures: Workshop
    • Parcel number: 10086 000112
    • Special conditions: As Is,Investor Owned,No Disclosure

    Construction

    Type & style
    • Home type: SingleFamily
    • Architectural style: Ranch,Traditional
    • Property subtype: Single Family Residence
    Materials
    • Wood Siding
    • Foundation: Block
    • Roof: Composition
    Condition
    • Updated/Remodeled
    • New construction: No
    • Year built: 1978

    Utilities & green energy

    • Electric: 220 Volts
    • Sewer: Septic Tank
    • Water: Public
    • Utilities for property: Cable Available, Electricity Available, Phone Available, Water Available

    Community & HOA

    Community
    • Features: None
    • Subdivision: Crown Point
    HOA
    • Has HOA: No
    • Services included: None
    Location
    • Region: Gainesville

    Financial & listing details

    • Price per square foot: $235/sqft
    • Tax assessed value: $329,210
    • Annual tax amount: $3,210
    • Date on market: 5/29/2026
    • Cumulative days on market: 18 days
    • Listing agreement: Exclusive Right To Sell
    • Electric utility on property: Yes

    Price history

    DateEventPrice
    7/8/2026Sold$399,000-0.2%$235/sqft
    Source: GAMLS #10774313 Report a problem
    6/16/2026Pending sale$399,900$235/sqft
    Source: GAMLS #10774313 Report a problem
    5/29/2026Listed for sale$399,900+280.9%$235/sqft
    Source: FMLS GA #7778840 Report a problem
    12/22/2025Sold$105,000-63.2%$62/sqft
    Source: Public Record Report a problem
    8/15/2025Pending sale$285,000$168/sqft
    Source: GAMLS #10543766 Report a problem
    8/1/2025Price change$285,000-6.6%$168/sqft
    Source: GAMLS #10543766 Report a problem
    7/3/2025Price change$305,000-6.2%$179/sqft
    Source: GAMLS #10543766 Report a problem
    6/13/2025Listed for sale$325,000$191/sqft
    Source: GAMLS #10543766 Report a problem

    Public tax history

    YearProperty taxesTax assessment
    2025$3,210 +11.1%$131,684 +11.4%
    2024$2,889 +5.9%$118,164 +9.9%
    2023$2,727 +20.5%$107,484 +26.4%
    2022$2,262 +6.1%$85,044 +12.7%
    2021$2,133 +4.6%$75,444 +4.7%
    2020$2,038 -1.3%$72,084 +2%
    2019$2,065 +11.6%$70,684 +10.9%
    2018$1,850 -1%$63,724 +29.8%
    2017$1,869 +32.7%$49,080
    2016$1,408 -0.8%$49,080
    2015$1,419 $49,080
    2014$1,419 $49,080
    2013-- --
    2012-- --
    2011-- --
    2010-- --
    2009$486 -59.3%--
    2007$1,195 +5.6%--
    2006$1,131 +3.4%--
    2005$1,094 +4.7%--
    2004$1,045 +2.9%--
    2003$1,015 -2.1%--
    2002$1,036 +17.5%--
    2001$882 -2%--
    2000$900 $41,000
    Find assessor info on the county website

    Neighborhood: 30506

    Nearby schools

    GreatSchools rating
    Schools provided by the listing agent
    • Elementary: Sardis
    • Middle: Chestatee
    • High: Chestatee

    Source: GAMLS. This data may not be complete. We recommend contacting the local school district to confirm school assignments for this home.

    Get a cash offer in 3 minutes
    Find out how much your home could sell for in as little as 3 minutes with a no-obligation cash offer.
    Estimated market value
    $398,900
    Get a cash offer in 3 minutes
    Find out how much your home could sell for in as little as 3 minutes with a no-obligation cash offer.
    Estimated market value
    $398,900