Skip main navigation
Sold for $340,000
  • $340,000

    3411 Langdale Dr, High Point, NC 27265

    4beds
    3,165sqft
    Stick/Site Built, Residential, Single Family Residence
    Built in 1963
    0.62 Acres Lot
    $385,200 Zestimate®
    $--/sqft
    $2,751 Estimated rent

    Home value

    $385,200

    $366,000 - $404,000

    $2,751/mo

    Zestimate® history
    Loading
    Loading...

    Owner options

    List your home for rent

    $2,751/mo

    Rent Zestimate®

    Find your next renter with Zillow Rental Manager. Plus, with online applications, you can quickly screen prospective tenants – for free.

    Learn more

    $2,751/mo

    Rent Zestimate®

    Refinance and save

    $2,078/mo

    Est. payment

    Refinancing to a lower rate could help reduce your monthly payments and save thousands over the life of the loan.

    See today's rates

    $2,078/mo

    Est. payment

    Explore your selling options

    Work with a Zillow partner agent

    Leverage their expertise and Zillow's premium Showcase listings to get your home seen by more buyers.

    Get started

    List with your own agent

    Get your home in front of millions of buyers by listing it on Zillow.

    Learn how to do it

    Sell it yourself

    Take full control of how buyers see your home on Zillow by listing For Sale by Owner (FSBO).

    List your home

    What's special

    Abundant spaceModern convenienceBuilt-in closetsVinyl plank flooringOutdoor spaceCustom kitchenSpacious rooms
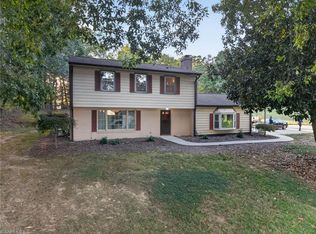
    Welcome to your dream home in the heart of High Point! This exquisite residence combines modern convenience with timeless elegance. As you step inside, you'll be greeted by generously sized rooms adorned with luxurious new light fixtures and vinyl plank flooring that exudes sophistication. Every detail has been carefully considered, from the mudroom, the custom kitchen, the built-in closets to the accent walls and so much more. Entertain with ease in the den, where a built-in charcoal grill awaits; every entertainers dream. With an emphasis on potential, this residence offers a canvas for your creativity to flourish. Whether you envision a personalized touch in the spacious rooms or have dreams of transforming the outdoor space into a tranquil oasis, this home provides the perfect foundation for realizing your vision! This property is a rare gem presenting a unique blend of modern amenities, abundant space, & boundless potential. Don't miss the opportunity to make this house your home!

    Zillow last checked:

    Listing updated:

    Listed by:

    Shaina Ellis 336-413-6868,

    Realty One Group Results

    Bought with:

    Maria G.Garcia, 228994

    Maria Garcia Brokers LLC

    Source: Triad MLS,MLS#: 1135479MLS LogoOriginating MLS: Winston-Salem

    Facts & features

    Interior

    Bedrooms & bathrooms
    • Bedrooms: 4
    • Bathrooms: 3
    • Full bathrooms: 2
    • 1/2 bathrooms: 1
    • Main level bathrooms: 1
    Primary bedroom
    • Level: Second
    • Dimensions: 14.33 x 14.5
    Bedroom 2
    • Level: Second
    • Dimensions: 13.83 x 14.33
    Bedroom 3
    • Level: Second
    • Dimensions: 11.25 x 14.17
    Bedroom 4
    • Level: Second
    • Dimensions: 11.25 x 14.17
    Bonus room
    • Level: Second
    • Dimensions: 13.83 x 29.92
    Den
    • Level: Main
    • Dimensions: 12.33 x 21
    Dining room
    • Level: Main
    • Dimensions: 12.58 x 13.67
    Entry
    • Level: Main
    • Dimensions: 7.83 x 15.42
    Kitchen
    • Level: Main
    • Dimensions: 13.67 x 15.92
    Living room
    • Level: Main
    • Dimensions: 17.58 x 20.33
    Other
    • Level: Main
    • Dimensions: 7.75 x 14.42
    Heating
    • Steam, Natural Gas
    Cooling
    • Central Air
    Appliances
    • Included: Indoor Grill, Dishwasher, Disposal, Free-Standing Range, Range Hood, Gas Water Heater
    • Laundry: Dryer Connection, Main Level, Washer Hookup
    Features
    • Built-in Features, Ceiling Fan(s), Dead Bolt(s), Kitchen Island
    • Flooring: Carpet, Vinyl
    • Has basement: No
    • Number of fireplaces: 2
    • Fireplace features: Dining Room, Living Room
    Interior area
    • Total structure area: 3,165
    • Total interior livable area: 3,165 sqft
    • Finished area above ground: 3,165

    Property

    Parking
    • Parking features: Driveway, Paved, No Garage
    • Has uncovered spaces: Yes
    Features
    • Levels: Two
    • Stories: 2
    • Patio & porch: Porch
    • Exterior features: Balcony, Lighting, Garden
    • Pool features: None
    • Fencing: Fenced
    Lot
    • Size: 0.62 Acres
    • Dimensions: 96' x 270' x 130' x 271'
    • Features: Partially Cleared, Partially Wooded, Subdivided, Subdivision
    • Residential vegetation: Partially Wooded
    Details
    • Additional structures: Storage
    • Parcel number: 198089
    • Zoning: RS-20
    • Special conditions: Owner Sale

    Construction

    Type & style
    • Home type: SingleFamily
    • Property subtype: Stick/Site Built, Residential, Single Family Residence
    Materials
    • Brick, Vinyl Siding
    • Foundation: Slab
    Condition
    • Year built: 1963

    Utilities & green energy

    • Sewer: Public Sewer
    • Water: Public

    Community & HOA

    Community
    • Subdivision: Oakview Estates
    HOA
    • Has HOA: No
    Location
    • Region: High Point

    Financial & listing details

    • Tax assessed value: $267,300
    • Annual tax amount: $3,603
    • Date on market: 3/8/2024
    • Cumulative days on market: 117 days
    • Listing agreement: Exclusive Right To Sell
    • Listing terms: Cash,Conventional,FHA,VA Loan

    Price history

    DateEventPrice
    4/22/2024Sold$340,000-5.6%
    Source: Triad MLS #1135479 Report a problem
    3/13/2024Pending sale$360,000
    Source: Triad MLS #1135479 Report a problem
    3/8/2024Listed for sale$360,000
    Source: Triad MLS #1135479 Report a problem
    3/8/2024Listing removed$360,000
    Source: Triad MLS #1125319 Report a problem
    2/16/2024Price change$360,000-4%
    Source: Triad MLS #1125319 Report a problem
    2/9/2024Price change$374,9000%
    Source: Triad MLS #1125319 Report a problem
    1/11/2024Price change$375,000-6.1%
    Source: Triad MLS #1125319 Report a problem
    1/1/2024Price change$399,500-0.1%
    Source: Triad MLS #1125319 Report a problem
    12/10/2023Price change$399,900-5.9%
    Source: Triad MLS #1125319 Report a problem
    11/23/2023Listed for sale$425,000+58.6%
    Source: Triad MLS #1125319 Report a problem
    11/3/2021Sold$268,000-2.5%
    Source: Triad MLS #1028086 Report a problem
    10/3/2021Pending sale$275,000-13.5%
    Source: Triad MLS #1028086 Report a problem
    11/23/2020Listing removed$318,000$100/sqft
    Source: Craven-Johnson-Pollock, Inc. #997439 Report a problem
    10/3/2020Listed for sale$318,000+112%$100/sqft
    Source: Craven-Johnson-Pollock, Inc. #997439 Report a problem
    7/28/1999Sold$150,000$47/sqft
    Source: Public Record Report a problem

    Public tax history

    YearProperty taxesTax assessment
    2025$4,192 +13.8%$304,200 +13.8%
    2024$3,683 +2.2%$267,300
    2023$3,603 $267,300
    2022$3,603 +54.4%$267,300 +57.8%
    2021$2,334 $169,400
    2018$2,334 +6.9%$169,400
    2017$2,184 $169,400 +8.2%
    2016$2,184 $156,500
    2015$2,184 -2.7%$156,500
    2014$2,244 $156,500
    2013-- $156,500
    2012-- $156,500 -2.1%
    2011-- $159,900
    2010-- $159,900
    Find assessor info on the county website

    Neighborhood: 27265

    Nearby schools

    GreatSchools rating
    Schools provided by the listing agent
    • Elementary: Shadybrook
    • Middle: Ferndale
    • High: High Point Central

    Source: Triad MLS. This data may not be complete. We recommend contacting the local school district to confirm school assignments for this home.

    Get a cash offer in 3 minutes
    Find out how much your home could sell for in as little as 3 minutes with a no-obligation cash offer.
    Estimated market value
    $385,200
    Get a cash offer in 3 minutes
    Find out how much your home could sell for in as little as 3 minutes with a no-obligation cash offer.
    Estimated market value
    $385,200