Discover the perfect combination of modern updates and classic character in this beautifully renovated 3-bedroom, 2.5-bathroom home, nestled in the heart of Northside Richmond. Featuring gorgeous original hardwood floors throughout and 10 foot ceilings, this home offers warmth, elegance, and an effortless flow between living spaces.
Stepping into the home, you are welcomed into the grand foyer. Next, you will see the charming arches that lead down the timeless black and white tiled hallway. The spacious kitchen boasts ample cabinet space, making meal prep and storage effortless. Gather with loved ones in the charming dining room featuring a wall papered ceiling and plenty of natural light. Then unwind in the inviting living area, where an accent colored wood-burning fireplace creates the perfect cozy ambiance. The first floor features a Gatsby designed half bath, perfect for guests, and will surely start conversations.
Upstairs, the primary suite serves as your private oasis, complete with a luxurious en-suite full bathroom and an exclusive balcony—ideal for peaceful moments away from the hustle and bustle. The second bedroom on this floor provides tons of space to spread out. The hall full bath features a tile floor + wall, and clawfoot tub. The 3rd bedroom on this floor is the perfect spot to get creative and use the space for a nursery, office, get ready room, and more.
Outside, full front and back porches invite you to sip your morning coffee, enjoy fresh air, or relax with a book as the sun sets. The neighborhood is lined with trees, and has sidewalks, perfect for a morning jog or evening stroll. This home is a must-see for those seeking comfort, character, and a prime location. Schedule your private tour today!
Sold for $403,500
$403,500
3411 Maryland Ave, Richmond, VA 23222
3beds
1,450sqft
Single Family Residence
Built in 1922
4,900 Square Feet Lot
$423,500 Zestimate®
$278/sqft
$2,012 Estimated rent
Home value
$423,500
$373,000 - $479,000
$2,012/mo
Zestimate® history
Owner options
List your home for rent
$2,012/mo
Rent Zestimate®
Find your next renter with Zillow Rental Manager. Plus, with online applications, you can quickly screen prospective tenants – for free.
$2,012/mo
Rent Zestimate®
Refinance and save
$2,547/mo
Est. payment
Refinancing to a lower rate could help reduce your monthly payments and save thousands over the life of the loan.
$2,547/mo
Est. payment
Explore your selling options
Work with a Zillow partner agent
Leverage their expertise and Zillow's premium Showcase listings to get your home seen by more buyers.
Get startedList with your own agent
Get your home in front of millions of buyers by listing it on Zillow.
Learn how to do itSell it yourself
Take full control of how buyers see your home on Zillow by listing For Sale by Owner (FSBO).
List your homeWhat's special
Zillow last checked:
Listing updated:
Listed by:
Betsy Kline 804-385-7682,
Keeton & Co Real Estate
Bought with:
Annette Bashensky, 0225201413
ERA Woody Hogg & Assoc
Source: CVRMLS,MLS#: 2503747 Originating MLS: Central Virginia Regional MLS
Originating MLS: Central Virginia Regional MLSFacts & features
Interior
Bedrooms & bathrooms
- Bedrooms: 3
- Bathrooms: 3
- Full bathrooms: 2
- 1/2 bathrooms: 1
Other
- Description: Tub & Shower
- Level: Second
Half bath
- Level: First
Heating
- Electric, Heat Pump
Cooling
- Central Air
Appliances
- Included: Dishwasher, Electric Cooking, Electric Water Heater, Oven, Refrigerator
Features
- Dining Area, High Ceilings, Bath in Primary Bedroom
- Flooring: Tile, Wood
- Basement: Partial
- Attic: Access Only
- Number of fireplaces: 1
- Fireplace features: Masonry
Interior area
- Total interior livable area: 1,450 sqft
- Finished area above ground: 1,450
- Finished area below ground: 0
Property
Parking
- Parking features: Alley Access, Off Street, On Street
- Has uncovered spaces: Yes
Features
- Levels: Two
- Stories: 2
- Patio & porch: Rear Porch, Front Porch, Porch
- Exterior features: Porch
- Pool features: None
- Fencing: Back Yard,Chain Link,Fenced
Lot
- Size: 4,900 Square Feet
Details
- Parcel number: N0001161016
- Zoning description: R-6
Construction
Type & style
- Home type: SingleFamily
- Architectural style: Colonial,Two Story
- Property subtype: Single Family Residence
Materials
- Drywall, Frame, Stucco
- Roof: Metal
Condition
- Resale
- New construction: No
- Year built: 1922
Utilities & green energy
- Sewer: Public Sewer
- Water: Public
Community & HOA
Community
- Subdivision: Highland Park
Location
- Region: Richmond
Financial & listing details
- Price per square foot: $278/sqft
- Tax assessed value: $186,000
- Annual tax amount: $2,148
- Date on market: 1/18/2026
- Ownership: Individuals
- Ownership type: Sole Proprietor
Price history
| Date | Event | Price |
|---|---|---|
| 3/18/2025 | Sold | $403,500+1.1%$278/sqft |
Source:  CVRMLS #2503747 Report a problem CVRMLS #2503747 Report a problem | ||
| 2/20/2025 | Pending sale | $399,000$275/sqft |
Source: CVRMLS #2503747 Report a problem | ||
| 2/14/2025 | Listed for sale | $399,000+194.5%$275/sqft |
Source: CVRMLS #2503747 Report a problem | ||
| 7/29/2005 | Sold | $135,500+194.6%$93/sqft |
Source: Public Record Report a problem | ||
| 10/19/2004 | Sold | $46,000$32/sqft |
Source: Public Record Report a problem | ||
Public tax history
| Year | Property taxes | Tax assessment |
|---|---|---|
| 2025 | $2,232 +3.9% | $186,000 +3.9% |
| 2024 | $2,148 +5.9% | $179,000 +5.9% |
| 2023 | $2,028 | $169,000 |
| 2022 | $2,028 +19.9% | $169,000 +19.9% |
| 2021 | $1,692 +11% | $141,000 +11% |
| 2020 | $1,524 +13.4% | $127,000 +13.4% |
| 2019 | $1,344 +13.1% | $112,000 +13.1% |
| 2018 | $1,188 +27.9% | $99,000 +1% |
| 2017 | $929 | $98,000 -4.9% |
| 2016 | $929 | $103,000 |
| 2015 | $929 | $103,000 |
| 2014 | $929 | $103,000 -2.8% |
| 2013 | -- | $106,000 -7.8% |
| 2012 | -- | $115,000 -5% |
| 2011 | -- | $121,000 |
| 2010 | -- | $121,000 -17.1% |
| 2009 | -- | $146,000 |
| 2008 | -- | $146,000 +0.7% |
| 2007 | -- | $145,000 +5.8% |
| 2006 | -- | $137,000 +109.8% |
| 2005 | -- | $65,300 +32.5% |
| 2003 | -- | $49,300 +3.1% |
| 2002 | -- | $47,800 |
| 2001 | $684 | $47,800 |
Find assessor info on the county website
Neighborhood: North Highland Park
Nearby homes
- $305,3003 bd3 ba1.4k sqft3409 Maryland Ave, Richmond, VA 23222Off Market
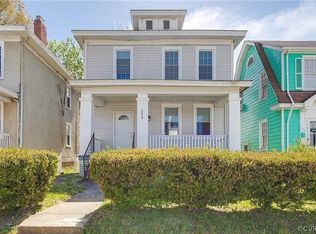
- $248,4003 bd1 ba1.4k sqft3413 Maryland Ave, Richmond, VA 23222Off Market
- $250,800-- bd2 ba1.4k sqft3407 Maryland Ave, Richmond, VA 23222Off Market
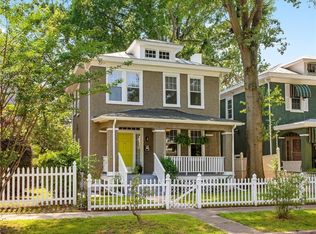
- $377,0003 bd2 ba1.4k sqft3415 Maryland Ave, Richmond, VA 23222Sold
- $282,0003 bd1 ba1.6k sqft3417 Maryland Ave, Richmond, VA 23222Off Market
- $144,0005 bd2 ba2.5k sqft3403 Maryland Ave, Richmond, VA 23222Off Market
- $320,800-- bd2 ba2.4k sqft3410 Carolina Ave, Richmond, VA 23222Off Market
- $247,500-- bd2 ba1.7k sqft3408 Carolina Ave, Richmond, VA 23222Off Market
Nearby schools
GreatSchools rating
- 3/10J.E.B. Stuart Elementary SchoolGrades: PK-5Distance: 1 mi
- NAMary Scott PreschoolGrades: Distance: 1.4 mi
- 6/10John Marshall High SchoolGrades: 9-12Distance: 1.9 mi
Schools provided by the listing agent
- Elementary: Barack Obama
- Middle: Henderson
- High: John Marshall
Source: CVRMLS. This data may not be complete. We recommend contacting the local school district to confirm school assignments for this home.
Get a cash offer in 3 minutes
Find out how much your home could sell for in as little as 3 minutes with a no-obligation cash offer.
Estimated market value
$423,500
Get a cash offer in 3 minutes
Find out how much your home could sell for in as little as 3 minutes with a no-obligation cash offer.
Estimated market value
$423,500
- Virginia
- Richmond City
- Richmond
- 23222
- North Highland Park
- 3411 Maryland Ave
Nearby cities
Nearby neighborhoods
Nearby zip codes
Other Richmond Topics
