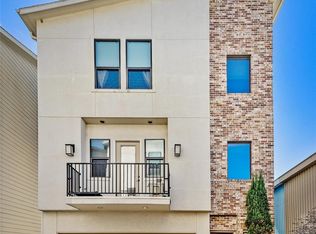
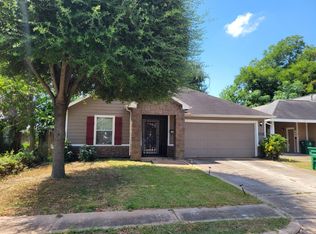
Welcome to 3411 McGowen St, a modern 3-bedroom, 2.5-bath home conveniently located near Downtown Houston, EaDo, Midtown, and the Medical Center. This thoughtfully designed home features an open-concept layout, stylish finishes, a spacious kitchen with quartzite countertops, engineered hardwood and polished concrete flooring, and a large primary suite with a walk-in closet and spa-inspired bath. Additional highlights include a 2-car garage, tankless water heater, energy-efficient windows, and a private fenced yard. No HOA and move-in ready!
House for rent
Accepts Zillow applications
$2,950/moFees may apply
3411 McGowen St, Houston, TX 77004
3beds
2,336sqft
Price may not include required fees and charges. Price shown reflects the lease term provided. Learn more|
Single family residence
Available now
No pets
Air conditioner, central air
Hookups laundry
Attached garage parking
Central, heat pump
What's special
Stylish finishesPrivate fenced yardEnergy-efficient windowsSpa-inspired bathOpen-concept layout
- 26 days |
- -- |
- -- |
Zillow last checked:
Listing updated:
Travel times
Facts & features
Interior
Bedrooms & bathrooms
- Bedrooms: 3
- Bathrooms: 3
- Full bathrooms: 2
- 1/2 bathrooms: 1
Heating
- Central, Heat Pump
Cooling
- Air Conditioner, Central Air
Appliances
- Included: Dishwasher
- Laundry: Hookups
Features
- Walk In Closet
- Flooring: Hardwood
Interior area
- Total interior livable area: 2,336 sqft
Property
Parking
- Parking features: Attached, Garage
- Has attached garage: Yes
- Details: Contact manager
Details
- Additional structures: Garage(s)
- Parcel number: 0372600000012
Construction
Type & style
- Home type: SingleFamily
- Property subtype: Single Family Residence
Community & HOA
Location
- Region: Houston
Financial & listing details
- Lease term: 1 Year
Nearby apartments for rent


Price history
| Date | Event | Price |
|---|---|---|
| 8/14/2026 | Listed for rent | $2,950$1/sqft |
Source: Zillow Rentals Report a problem | ||
| 8/10/2026 | Listing removed | $2,950$1/sqft |
Source:  HAR #5754101 Report a problem HAR #5754101 Report a problem | ||
| 7/9/2026 | Listed for rent | $2,950$1/sqft |
Source: HAR #5754101 Report a problem | ||
| 6/16/2026 | Listing removed | $429,000$184/sqft |
Source:  HAR #95589201 Report a problem HAR #95589201 Report a problem | ||
| 5/21/2026 | Price change | $429,000-2.3%$184/sqft |
Source: HAR #95589201 Report a problem | ||
| 5/14/2026 | Listed for sale | $439,000$188/sqft |
Source: HAR #95589201 Report a problem | ||
| 5/14/2026 | Listing removed | $439,000$188/sqft |
Source: HAR #24139937 Report a problem | ||
| 4/30/2026 | Listed for sale | $439,000+119.5%$188/sqft |
Source: HAR #24139937 Report a problem | ||
| 4/14/2023 | Listing removed | -- |
Source:  HomeSmart Report a problem HomeSmart Report a problem | ||
| 6/1/2022 | Listed for sale | $200,000+122.2%$86/sqft |
Source: HAR #11156250 Report a problem | ||
| 3/19/2018 | Listing removed | $90,000$39/sqft |
Source: JTS Realty #61908014 Report a problem | ||
| 11/30/2017 | Price change | $90,000-5.3%$39/sqft |
Source: JTS Realty #61908014 Report a problem | ||
| 9/6/2017 | Price change | $95,000-5%$41/sqft |
Source: JTS Realty #61908014 Report a problem | ||
| 9/21/2016 | Price change | $99,999-9.1%$43/sqft |
Source: JTS Realty #32838457 Report a problem | ||
| 8/29/2016 | Price change | $110,000-8.3%$47/sqft |
Source: JTS Realty #32838457 Report a problem | ||
| 6/9/2016 | Listed for sale | $120,000+50%$51/sqft |
Source: JTS Realty #32838457 Report a problem | ||
| 2/26/2016 | Listing removed | $80,000$34/sqft |
Source: CENTURY 21 Top Realty #26504080 Report a problem | ||
| 1/19/2016 | Listed for sale | $80,000$34/sqft |
Source: Texas Top Realty #26504080 Report a problem | ||
| 7/29/2015 | Listing removed | $80,000$34/sqft |
Source: Texas Top Realty #26504080 Report a problem | ||
| 7/16/2015 | Pending sale | $80,000$34/sqft |
Source: Texas Top Realty #26504080 Report a problem | ||
| 10/23/2014 | Listed for sale | $80,000+33.3%$34/sqft |
Source: Texas Top Realty #26504080 Report a problem | ||
| 3/12/2013 | Listing removed | $60,000$26/sqft |
Source: Home Expert Realty #62275494 Report a problem | ||
| 2/22/2013 | Listed for sale | $60,000$26/sqft |
Source: Home Expert Realty #62275494 Report a problem | ||
Neighborhood: Greater Third Ward
Nearby schools
GreatSchools rating
- 5/10Blackshear Elementary SchoolGrades: PK-5Distance: 0.8 mi
- 4/10Cullen Middle SchoolGrades: 6-8Distance: 3 mi
- 5/10Yates High SchoolGrades: 9-12Distance: 0.7 mi