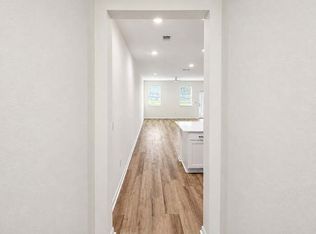
Welcome home to this newer 2024-built, two-story rental offering 4 bedrooms, 2.5 bathrooms, and approximately 1,825 square feet of comfortable living space. Step inside to a bright, open-concept main level designed for easy everyday living and entertaining. The kitchen features granite countertops, crisp white cabinetry, stainless-steel appliances, a spacious island with seating, and plenty of prep and storage space. The kitchen flows seamlessly into the dining and living areas, while a sliding glass door provides convenient access to the backyard. One of this home's standout features is the spacious, fully fenced-in backyard offering plenty of room to enjoy the outdoors with added privacy. A covered rear patio creates a convenient spot for relaxing outside. Upstairs, you'll find comfortable bedrooms with neutral finishes and ample closet space. The home also offers a walk-in closet, convenient laundry area, recessed lighting, modern finishes, and an attached two-car garage. With its newer construction, versatile 4-bedroom layout, contemporary interior, and large fenced-in yard, 3411 Mildred Way is ready to welcome its next residents. Schedule your showing today!
House for rent
Singlefamily
Available now
Air conditioner, central air
In unit laundry
2 Garage spaces parking
Central
What's special
Modern finishesSpacious island with seatingGranite countertopsAttached two-car garageConvenient laundry areaLarge fenced-in yardCrisp white cabinetry
- 41 days |
- -- |
- -- |
Zillow last checked:
Listing updated:
Travel times

Let’s turn your rent into credit progress
Build credit history with every on-time payment and get credit for the payment you’re already making.
Facts & features
Interior
Bedrooms & bathrooms
- Bedrooms: 4
- Bathrooms: 3
- Full bathrooms: 2
- 1/2 bathrooms: 1
Heating
- Central
Cooling
- Air Conditioner, Central Air
Appliances
- Included: Dishwasher, Dryer, Electric Range, Electric Water Heater, Garbage Disposal, Microwave Oven, Refrigerator, Washer
- Laundry: In Unit
Features
- Bar, Breakfast Bar, Eat-in Kitchen, Kitchen Island, Pantry, Pantry, Primary Bathroom - Shower No Tub, Walk In Closet, Walk-In Closet(s)
Interior area
- Total interior livable area: 1,785 sqft
Property
Parking
- Total spaces: 2
- Parking features: Garage
- Has garage: Yes
- Details: Contact manager
Features
- Stories: 2
- Exterior features: Primary Bathroom - Shower No Tub
Details
- Additional structures: Garage(s)
- Parcel number: 0834440175
Construction
Type & style
- Home type: SingleFamily
- Architectural style: Traditional
- Property subtype: SingleFamily
Condition
- Year built: 2024
Community & HOA
Location
- Region: Jacksonville
Financial & listing details
- Lease term: Negotiable
Nearby apartments for rent


Price history
| Date | Event | Price |
|---|---|---|
| 9/24/2026 | Listed for rent | $2,200$1/sqft |
Source: realMLS #2166339 Report a problem | ||
| 4/15/2025 | Sold | $318,990$179/sqft |
Source: Public Record Report a problem | ||
| 3/27/2025 | Pending sale | $318,990$179/sqft |
Source:  realMLS #2077988 Report a problem | ||
| 3/27/2025 | Listed for sale | $318,990$179/sqft |
Source: realMLS #2077988 Report a problem | ||
| 2/4/2025 | Pending sale | $318,990$179/sqft |
Source: realMLS #2067292 Report a problem | ||
| 1/29/2025 | Listed for sale | $318,990$179/sqft |
Source: realMLS #2067292 Report a problem | ||
| 1/27/2025 | Listing removed | $318,990$179/sqft |
Source: realMLS #2037615 Report a problem | ||
| 1/9/2025 | Price change | $318,990+1.9%$179/sqft |
Source: realMLS #2037615 Report a problem | ||
| 11/16/2024 | Price change | $312,8900%$175/sqft |
Source: realMLS #2037615 Report a problem | ||
| 10/19/2024 | Price change | $312,990-0.3%$175/sqft |
Source: realMLS #2037615 Report a problem | ||
| 9/19/2024 | Price change | $313,990-0.3%$176/sqft |
Source: realMLS #2037615 Report a problem | ||
| 8/13/2024 | Price change | $314,990+0%$176/sqft |
Source: realMLS #2037615 Report a problem | ||
| 8/2/2024 | Price change | $314,9000%$176/sqft |
Source: realMLS #2037615 Report a problem | ||
| 7/18/2024 | Listed for sale | $314,990$176/sqft |
Source: realMLS #2037615 Report a problem | ||