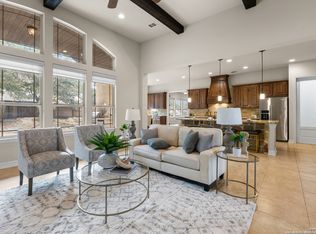
Welcome to a luxurious home in the prestigious Point Bluff enclave of Rogers Ranch. Built on a cul-de-sac, this stunning 4,449 square foot home sits on a spacious 0.52-acre lot with level terrain offering wonderful privacy and plenty of room to play and roam. Constructed in 2008 by Mike Holloway Custom Homes, this gorgeous residence features 5 bedrooms, 4 full and 1 half baths, a dedicated office, and 2 living areas including a living room and game room. As you enter, the impressive interior of this home you will notice the high ceilings and welcoming open floorplan. The living room features beautiful built-in casework and an Austin Stone gas fireplace. Freshly painted in 2023 walls, arches, and thresholds provide a warm and inviting ambiance, while an expanse of windows showcase picturesque views out to the covered entertainment area complete with summer kitchen with the perfect combination of lush greenspace and xeriscape yard. The kitchen is a chef's dream with solid wood cabinets, granite countertops, Jenn Air built-in side by side refrigerator, 2 brand new KitchenAid convection ovens and ultra quiet brand-new KitchenAid dishwasher, center work island, and plenty of counter space with counter seating for 6. The first-floor primary bedroom features a gorgeous full bath with oversized walk-in shower and soaking tub, and a great-sized closet. Additionally, there is a secondary bedroom with an ensuite full bath. The first floor also boasts a living room, dining room, kitchen, breakfast area, and an office currently used as a music room. On the second floor are three additional bedrooms with walk-in closets and a very large game room to gather. This layout is perfect for accommodating family and guests alike while providing privacy and space for everyone. Step outside to the private park-like backyard, which is perfect for entertaining. Enjoy an outdoor barbecue on the gas grill while admiring the pristine and mature landscaping that features many large oaks and tree house. The yard is landscaped for privacy with a fully fenced in the back with and no neighbors to the right. The exterior of this home is equally impressive, with a stucco exterior freshly painted in 2022 and a roof replaced with high quality dimensional shingles in 2022. A three-car attached garage with well-maintained epoxy floors provides ample space for parking and there is an abundance of closed cabinet storage in pristine condition. This home is a must-see gem that offers luxury living and privacy. Please ask for the Features List that highlights all the upgrades and of this immaculate home.
Sold
Price Unknown
3411 MONT BLANC, San Antonio, TX 78258
5beds
4,449sqft
Single Family Residence
Built in 2008
0.53 Acres Lot
$1,028,300 Zestimate®
$--/sqft
$5,223 Estimated rent
Home value
$1,028,300
$977,000 - $1.09M
$5,223/mo
Zestimate® history
Owner options
List your home for rent
$5,223/mo
Rent Zestimate®
Find your next renter with Zillow Rental Manager. Plus, with online applications, you can quickly screen prospective tenants – for free.
$5,223/mo
Rent Zestimate®
Refinance and save
$60/mo
Est. payment
Refinancing to a lower rate could help reduce your monthly payments and save thousands over the life of the loan.
$60/mo
Est. payment
Explore your selling options
Work with a Zillow partner agent
Leverage their expertise and Zillow's premium Showcase listings to get your home seen by more buyers.
Get startedList with your own agent
Get your home in front of millions of buyers by listing it on Zillow.
Learn how to do itSell it yourself
Take full control of how buyers see your home on Zillow by listing For Sale by Owner (FSBO).
List your homeWhat's special
Three-car attached garageAustin stone gas fireplacePristine conditionDedicated officePrivate park-like backyardLarge oaksGas grill
Zillow last checked:
Listing updated:
Listed by:
Celia Taylor TREC #723111 (210) 995-2235,
Option One Real Estate
Source: LERA MLS,MLS#: 1701883
Facts & features
Interior
Bedrooms & bathrooms
- Bedrooms: 5
- Bathrooms: 4
- Full bathrooms: 4
Primary bedroom
- Features: Walk-In Closet(s), Full Bath
- Area: 340
- Dimensions: 20 x 17
Bedroom 2
- Area: 144
- Dimensions: 12 x 12
Bedroom 3
- Area: 180
- Dimensions: 15 x 12
Bedroom 4
- Area: 300
- Dimensions: 20 x 15
Bedroom 5
- Area: 182
- Dimensions: 13 x 14
Primary bathroom
- Features: Tub/Shower Separate, Separate Vanity, Soaking Tub
- Area: 182
- Dimensions: 13 x 14
Dining room
- Area: 144
- Dimensions: 12 x 12
Family room
- Area: 300
- Dimensions: 15 x 20
Kitchen
- Area: 306
- Dimensions: 18 x 17
Living room
- Area: 420
- Dimensions: 21 x 20
Office
- Area: 132
- Dimensions: 12 x 11
Heating
- Central, Natural Gas
Cooling
- Three+ Central
Appliances
- Included: Built-In Oven, Self Cleaning Oven, Microwave, Gas Cooktop, Refrigerator, Disposal, Dishwasher, Plumbed For Ice Maker, Water Softener Owned, Vented Exhaust Fan, Gas Water Heater, Plumb for Water Softener, Double Oven
- Laundry: Main Level, Laundry Room, Washer Hookup, Dryer Connection
Features
- Two Living Area, Separate Dining Room, Eat-in Kitchen, Kitchen Island, Study/Library, Game Room, Secondary Bedroom Down, High Ceilings, Open Floorplan, High Speed Internet, Walk-In Closet(s), Master Downstairs, Ceiling Fan(s), Chandelier, Custom Cabinets
- Flooring: Carpet, Ceramic Tile, Wood
- Windows: Double Pane Windows
- Has basement: No
- Number of fireplaces: 1
- Fireplace features: Living Room
Interior area
- Total structure area: 4,449
- Total interior livable area: 4,449 sqft
Property
Parking
- Total spaces: 3
- Parking features: Three Car Garage, Garage Door Opener
- Garage spaces: 3
Features
- Levels: Two
- Stories: 2
- Patio & porch: Patio, Covered
- Exterior features: Gas Grill, Sprinkler System, Rain Gutters, Outdoor Kitchen
- Pool features: None, Community
- Fencing: Privacy
Lot
- Size: 0.53 Acres
- Features: Cul-De-Sac, 1/2-1 Acre, Level, Curbs, Sidewalks, Streetlights
- Residential vegetation: Mature Trees, Mature Trees (ext feat)
Details
- Parcel number: 163340380480
Construction
Type & style
- Home type: SingleFamily
- Architectural style: Mediterranean
- Property subtype: Single Family Residence
Materials
- Stucco
- Foundation: Slab
- Roof: Composition
Condition
- Pre-Owned
- New construction: No
- Year built: 2008
Details
- Builder name: MIKE HOLLOWAY CUSTOM HOME
Utilities & green energy
- Electric: CPS
- Gas: CPS
- Sewer: SAWS, Sewer System
- Water: SAWS, Water System
- Utilities for property: Cable Available, Private Garbage Service
Green energy
- Indoor air quality: Integrated Pest Management
- Water conservation: Xeriscaped
Community & HOA
Community
- Features: Tennis Court(s), Clubhouse, Playground, Jogging Trails, Sports Court, Bike Trails
- Security: Smoke Detector(s), Security System Owned, Prewired, Controlled Access
- Subdivision: Rogers Ranch
HOA
- Has HOA: Yes
- HOA fee: $61 annually
- HOA name: ROGERS RANCH PROPERTY OWNERS
- Second HOA name: Shavano Rogers Ranch
- Third HOA name: Rogers Ranch Point Bluff Swim
- Additional fee info: HOA Fee 2: $199.00 Quarterly,HOA Fee 3: $322.00 Annually
Location
- Region: San Antonio
Financial & listing details
- Tax assessed value: $979,920
- Annual tax amount: $21,061
- Date on market: 9/11/2025
- Cumulative days on market: 16 days
- Listing terms: Conventional,VA Loan,Cash
- Road surface type: Paved
Price history
| Date | Event | Price |
|---|---|---|
| 8/11/2023 | Sold | -- |
Source:  LERA MLS #1701883 Report a problem LERA MLS #1701883 Report a problem | ||
| 7/25/2023 | Pending sale | $969,000$218/sqft |
Source: LERA MLS #1701883 Report a problem | ||
| 7/20/2023 | Contingent | $969,000$218/sqft |
Source: LERA MLS #1701883 Report a problem | ||
| 7/14/2023 | Listed for sale | $969,000$218/sqft |
Source: LERA MLS #1701883 Report a problem | ||
| 7/11/2023 | Contingent | $969,000$218/sqft |
Source: LERA MLS #1701883 Report a problem | ||
| 7/8/2023 | Listed for sale | $969,000+47%$218/sqft |
Source: LERA MLS #1701883 Report a problem | ||
| 5/1/2013 | Listing removed | $659,000$148/sqft |
Source: Phyllis Browning Co. #Non-MLS Report a problem | ||
| 4/12/2013 | Listed for sale | $659,000$148/sqft |
Source: Phyllis Browning Co. #Non-MLS Report a problem | ||
Public tax history
| Year | Property taxes | Tax assessment |
|---|---|---|
| 2025 | $18,822 +1.3% | $979,920 +3.2% |
| 2024 | $18,587 -14.7% | $949,290 |
| 2023 | $21,802 +3.7% | $949,290 +11.8% |
| 2022 | $21,017 +22.7% | $849,000 +21.9% |
| 2021 | $17,135 | $696,350 +5.2% |
| 2020 | $17,135 +0.2% | $661,840 +1% |
| 2019 | $17,102 | $655,530 +5.4% |
| 2018 | $17,102 +3.6% | $622,010 +1% |
| 2017 | $16,511 -0.9% | $615,950 -0.7% |
| 2016 | $16,655 +7.9% | $620,200 +5.2% |
| 2015 | $15,435 | $589,610 +3.1% |
| 2014 | $15,435 | $571,970 +9.6% |
| 2013 | -- | $521,870 -2.6% |
| 2012 | -- | $535,850 -0.8% |
| 2011 | -- | $540,100 |
| 2010 | -- | $540,100 -1.3% |
| 2009 | -- | $547,450 +742.2% |
| 2008 | -- | $65,000 |
Find assessor info on the county website
Neighborhood: 78258
Nearby homes
- $--4 bd4 ba3.8k sqft3531 Ivory Crk, San Antonio, TX 78258Sold
- $900,2004 bd4 ba3.8k sqft3535 Ivory Crk, San Antonio, TX 78258Off Market
- $168,830-- bd-- ba-- sqft3407 Mont Blanc, San Antonio, TX 78258Off Market
- $812,6004 bd3 ba3.2k sqft3527 Ivory Crk, San Antonio, TX 78258Off Market

- $945,2004 bd4 ba4.1k sqft3603 Ivory Crk, San Antonio, TX 78258Off Market
- $978,8004 bd3 ba4.5k sqft3406 Mont Blanc, San Antonio, TX 78258Off Market
- $--7 bd4 ba5.4k sqft3403 Mont Blanc, San Antonio, TX 78258Sold
- $1,030,8004 bd5 ba4k sqft3607 Ivory Crk, San Antonio, TX 78258Off Market
Nearby schools
GreatSchools rating
- 9/10Blattman Elementary SchoolGrades: PK-5Distance: 0.7 mi
- 7/10Rawlinson Middle SchoolGrades: 6-8Distance: 3.1 mi
- 6/10Clark High SchoolGrades: 9-12Distance: 3.7 mi
Schools provided by the listing agent
- Elementary: Blattman
- Middle: Rawlinson
- High: Clark
- District: Northside
Source: LERA MLS. This data may not be complete. We recommend contacting the local school district to confirm school assignments for this home.
Get a cash offer in 3 minutes
Find out how much your home could sell for in as little as 3 minutes with a no-obligation cash offer.
Estimated market value
$1,028,300
Get a cash offer in 3 minutes
Find out how much your home could sell for in as little as 3 minutes with a no-obligation cash offer.
Estimated market value
$1,028,300
- Texas
- Bexar County
- San Antonio
- 78258
- 3411 MONT BLANC
Nearby cities
Nearby neighborhoods
Nearby zip codes
Other San Antonio Topics
