Skip main navigation
Closed
  • $215,000

    3411 Montmarte Ave, Hazel Crest, IL 60429

    3beds
    1,347sqft
    Single Family Residence
    Built in 1974
    7,187.4 Square Feet Lot
    $221,000 Zestimate®
    $160/sqft
    $2,836 Estimated rent

    Home value

    $221,000

    $199,000 - $245,000

    $2,836/mo

    Zestimate® history
    Loading
    Loading...

    Owner options

    List your home for rent

    $2,836/mo

    Rent Zestimate®

    Find your next renter with Zillow Rental Manager. Plus, with online applications, you can quickly screen prospective tenants – for free.

    Learn more

    $2,836/mo

    Rent Zestimate®

    Refinance and save

    $1,576/mo

    Est. payment

    Refinancing to a lower rate could help reduce your monthly payments and save thousands over the life of the loan.

    See today's rates

    $1,576/mo

    Est. payment

    Explore your selling options

    Work with a Zillow partner agent

    Leverage their expertise and Zillow's premium Showcase listings to get your home seen by more buyers.

    Get started

    List with your own agent

    Get your home in front of millions of buyers by listing it on Zillow.

    Learn how to do it

    Sell it yourself

    Take full control of how buyers see your home on Zillow by listing For Sale by Owner (FSBO).

    List your home

    What's special

    Generously sized bedroomsQuiet neighborhoodGorgeous hardwood floorsAdjacent to a fieldLarge family roomSpacious kitchenHuge backyard
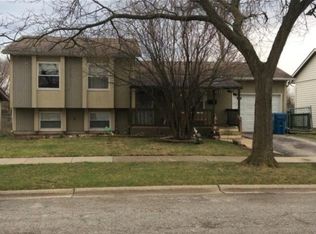
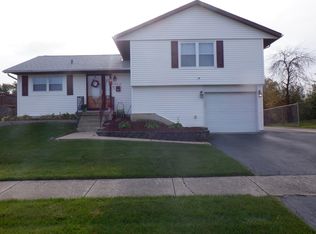
    Welcome to Your Dream Home at 3411 Montmarte! - Nestled in a Quiet Neighborhood, This Well-Maintained 3 Bed | 1.1 Bath Single Family Home Offers Comfort & Convenience! Inside, You'll Find a Fantastic Split Level Floor Plan w/ Three Separate Living Areas! Walk Inside and Find Gorgeous Hardwood Floors Throughout the Living Room and Formal Dining Room! The Spacious Kitchen Includes a Brand New Stainless Steel Refrigerator (2025), Hardwood Cabinets & Pantry w/ Enough Rooms for an Eat-in Option or Kitchen Island! Plenty of Space to Entertain Friends & Family Inside or Outside, this Property is Adjacent to a Field w/ No Neighbors to the Rear! Venture Upstairs and You'll Find Three Generously Sized Bedrooms w/ Hardwood Floors Throughout! The Large Primary Bedroom Shares Access to a Full Bathroom, Effectively Functioning as an Ensuite! The Lower Level Includes an Ample Laundry Room, Access to the Extra Deep 1.5 Car Garage & a Large Family Room w/ Partial Crawl Space for Additional Storage! Step Outside the Sliding Door for Access to the Huge Backyard & Enjoy a Summer BBQ on the Back Patio, Perfect for Gatherings, Gardening, or Simple Relaxation! New Furnace Installed! (2023) The Outside Has Been Thoughtfully Landscaped w/ New Mulch! The Exterior Features Newer Siding (2016), Roof (2016), Gutters (2016) & Windows (2012), Giving You Peace of Mind for Years to Come! Nothing to do But Move-in! Located Just Down the Street From Grande Prairie Public Library & Only Two Blocks From Chateaux Elementary School & Advocate South Suburban Hospital! Minutes From Shopping, Dining, and Major Highways Including I-294 Tri-State Tollway! Easy Commute to the Nearby Metra Station! Surrounded by Recreation: Tower Park, Cherry Creek Park, and 200+ Acres of Hazel Crest Park District Amenities Offering Recreational Programming for Residents! Don't Miss Out on This Fantastic Opportunity to Move Into One of Hazel Crest's Very Best & Most Desirable Neighborhoods!

    Zillow last checked:

    Listing updated:

    Listing courtesy of:

    Ryan Widerberg, ABR,PSA,RENE,SFR (847)849-7748,

    eXp Realty - Chicago North Ave

    Bought with:

    Melanie Little

    eXp Realty

    Source: MRED as distributed by MLS GRID,MLS#: 12509058MLS Logo

    Facts & features

    Interior

    Bedrooms & bathrooms
    • Bedrooms: 3
    • Bathrooms: 2
    • Full bathrooms: 1
    • 1/2 bathrooms: 1
    Primary bedroom
    • Features: Flooring (Carpet), Bathroom (Full)
    • Level: Second
    • Area: 208 Square Feet
    • Dimensions: 16X13
    Bedroom 2
    • Features: Flooring (Hardwood)
    • Level: Second
    • Area: 140 Square Feet
    • Dimensions: 14X10
    Bedroom 3
    • Features: Flooring (Carpet)
    • Level: Second
    • Area: 120 Square Feet
    • Dimensions: 12X10
    Dining room
    • Features: Flooring (Hardwood)
    • Level: Main
    • Area: 130 Square Feet
    • Dimensions: 13X10
    Family room
    • Features: Flooring (Ceramic Tile)
    • Level: Lower
    • Area: 230 Square Feet
    • Dimensions: 23X10
    Foyer
    • Features: Flooring (Hardwood)
    • Level: Main
    • Area: 56 Square Feet
    • Dimensions: 8X7
    Kitchen
    • Features: Kitchen (Pantry), Flooring (Hardwood)
    • Level: Main
    • Area: 110 Square Feet
    • Dimensions: 11X10
    Laundry
    • Features: Flooring (Ceramic Tile)
    • Level: Lower
    • Area: 55 Square Feet
    • Dimensions: 11X5
    Living room
    • Features: Flooring (Hardwood)
    • Level: Main
    • Area: 192 Square Feet
    • Dimensions: 16X12
    Heating
    • Natural Gas
    Cooling
    • Central Air
    Appliances
    • Included: Range, Dishwasher, Refrigerator, Washer, Dryer, Gas Water Heater
    • Laundry: Gas Dryer Hookup, In Unit, Sink
    Features
    • Pantry
    • Flooring: Hardwood
    • Basement: Finished,Crawl Space,Partial
    Interior area
    • Total structure area: 1,347
    • Total interior livable area: 1,347 sqft

    Property

    Parking
    • Total spaces: 1.5
    • Parking features: Asphalt, Garage Door Opener, Yes, Garage Owned, Attached, Garage
    • Attached garage spaces: 1.5
    • Has uncovered spaces: Yes
    Accessibility
    • Accessibility features: No Disability Access
    Features
    • Levels: Tri-Level
    Lot
    • Size: 7,187 sqft
    • Dimensions: 60X120
    Details
    • Parcel number: 28354080640000
    • Special conditions: None
    • Other equipment: Ceiling Fan(s)

    Construction

    Type & style
    • Home type: SingleFamily
    • Property subtype: Single Family Residence
    Materials
    • Vinyl Siding, Brick
    Condition
    • New construction: No
    • Year built: 1974

    Utilities & green energy

    • Electric: Circuit Breakers
    • Sewer: Public Sewer
    • Water: Lake Michigan

    Community & neighborhood

    Location
    • Region: Hazel Crest

    HOA & financial

    HOA
    • Services included: None

    Other

    Other facts
    • Listing terms: FHA
    • Ownership: Fee Simple

    Price history

    DateEventPrice
    12/23/2025Sold$215,000+4.9%$160/sqft
    Source: MRED as distributed by MLS GRID #12509058 Report a problem
    11/6/2025Contingent$205,000$152/sqft
    Source: MRED as distributed by MLS GRID #12509058 Report a problem
    11/1/2025Listed for sale$205,000+24.2%$152/sqft
    Source: MRED as distributed by MLS GRID #12509058 Report a problem
    11/1/2025Listing removed$165,000$122/sqft
    Source: MRED as distributed by MLS GRID #12485636 Report a problem
    10/16/2025Listed for sale$165,000+1.2%$122/sqft
    Source: MRED as distributed by MLS GRID #12485636 Report a problem
    10/7/2020Sold$163,000$121/sqft
    Source: Public Record Report a problem
    7/15/2020Sold$163,000+0.6%$121/sqft
    Source: MRED as distributed by MLS GRID #10721420 Report a problem
    5/23/2020Pending sale$162,000$120/sqft
    Source: Home Seekers Realty LLC #10721420 Report a problem
    5/21/2020Listed for sale$162,000+35%$120/sqft
    Source: Home Seekers Realty LLC #10721420 Report a problem
    12/16/2004Sold$120,000+42.9%$89/sqft
    Source: Public Record Report a problem
    12/22/1998Sold$84,000$62/sqft
    Source: Public Record Report a problem

    Public tax history

    YearProperty taxesTax assessment
    2024-- $17,000
    2023$7,010 +30.9%$17,000 +58.7%
    2022$5,355 -29.4%$10,714
    2021$7,581 +48.3%$10,714
    2020$5,113 +59.5%$10,714 +30.4%
    2019$3,206 +3.3%$8,218
    2018$3,103 +5.7%$8,218
    2017$2,936 -3.2%$8,218 +6.9%
    2016$3,033 +7%$7,685
    2015$2,835 -9.9%$7,685 -7.7%
    2014$3,146 +16.4%$8,327 +0.6%
    2013$2,703 +1.6%$8,274
    2012$2,661 +0.1%$8,274
    2011$2,659 -26.1%$8,274 -38.7%
    2010$3,599 +13.5%$13,492
    2009$3,172 +7.8%$13,492 -5%
    2008$2,942 +3.6%$14,203 +6.5%
    2007$2,841 +4.7%$13,341
    2006$2,713 +14.2%$13,341
    2005$2,375 -5.7%$13,341 +31.9%
    2004$2,518 +0.3%$10,118
    2003$2,509 +3.2%$10,118
    2002$2,431 -13.8%$10,118 +16.6%
    2001$2,821 +5.7%$8,678
    2000$2,670 +77.7%$8,678
    1999$1,503 $8,678

    Find assessor info on the county website

    Neighborhood: 60429

    Nearby schools

    GreatSchools rating
    Schools provided by the listing agent
    • District: 152.5

    Source: MRED as distributed by MLS GRID. This data may not be complete. We recommend contacting the local school district to confirm school assignments for this home.

    Get a cash offer in 3 minutes
    Find out how much your home could sell for in as little as 3 minutes with a no-obligation cash offer.
    Estimated market value
    $221,000
    Get a cash offer in 3 minutes
    Find out how much your home could sell for in as little as 3 minutes with a no-obligation cash offer.
    Estimated market value
    $221,000