Skip main navigation
Sold for $307,900
  • $307,900

    3411 N 12th Place #2, Phoenix, AZ 85014

    3beds
    1,196sqft
    Townhouse
    Built in 1980
    600 Square Feet Lot
    $307,900 Zestimate®
    $257/sqft
    $1,729 Estimated rent

    Home value

    $307,900

    $283,000 - $336,000

    $1,729/mo

    Zestimate® history
    Loading
    Loading...

    Owner options

    List your home for rent

    $1,729/mo

    Rent Zestimate®

    Find your next renter with Zillow Rental Manager. Plus, with online applications, you can quickly screen prospective tenants – for free.

    Learn more

    $1,729/mo

    Rent Zestimate®

    Refinance and save

    $2,073/mo

    Est. payment

    Refinancing to a lower rate could help reduce your monthly payments and save thousands over the life of the loan.

    See today's rates

    $2,073/mo

    Est. payment

    Explore your selling options

    Work with a Zillow partner agent

    Leverage their expertise and Zillow's premium Showcase listings to get your home seen by more buyers.

    Get started

    List with your own agent

    Get your home in front of millions of buyers by listing it on Zillow.

    Learn how to do it

    Sell it yourself

    Take full control of how buyers see your home on Zillow by listing For Sale by Owner (FSBO).

    List your home

    What's special

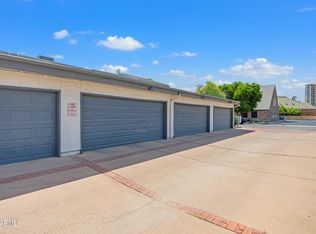

    Front and back patiosOpen floor planNewer windowsFresh interior paintQuartz countertopsTwo-car garageWood-like flooring throughout
    This updated townhome features fresh interior paint and wood-like flooring throughout. Its open floor plan includes a great room and dining area, ideal for entertaining. The kitchen is equipped with stainless steel appliances and quartz countertops. Upstairs, there's a full bathroom and laundry area, while a half bath is conveniently located downstairs. The property includes front and back patios, a two-car garage, and is situated in Midtown, close to Arcadia, Biltmore, and Downtown Phoenix, with easy freeway access and nearby award-winning dining. Additional features include newer windows and an HVAC system.

    Zillow last checked:

    Listing updated:

    Listed by:

    Rosanne M. Hunter 480-707-3228,

    Valley Casa Realty, Inc

    Bought with:

    Javin Mitchell, SA708893000

    Real Broker

    Source: ARMLS,MLS#: 6983458MLS Logo

    Facts & features

    Interior

    Bedrooms & bathrooms
    • Bedrooms: 3
    • Bathrooms: 2
    • Full bathrooms: 1
    • 1/2 bathrooms: 1
    Heating
    • Electric
    Cooling
    • Central Air, Ceiling Fan(s), Programmable Thmstat
    Appliances
    • Included: Dryer, Washer, Refrigerator, Dishwasher, Disposal, Electric Range
    • Laundry: Upper Level, Inside
    Features
    • Quartz Countertops, High Speed Internet, Upstairs, Eat-in Kitchen, Breakfast Bar, Vaulted Ceiling(s), Pantry
    • Flooring: Laminate, Vinyl
    • Windows: Skylight(s), Double Pane Windows, Vinyl Frame
    • Has basement: No
    • Has fireplace: No
    • Common walls with other units/homes: Two Common Walls
    Interior area
    • Total structure area: 1,196
    • Total interior livable area: 1,196 sqft

    Property

    Parking
    • Total spaces: 2
    • Parking features: Off Street, Detached Garage, Garage Door Opener
    • Garage spaces: 2
    Features
    • Stories: 2
    • Patio & porch: Covered, Patio
    • Exterior features: Private Yard
    • Spa features: None
    • Fencing: Back Yard,Wood
    Lot
    • Size: 600 sqft
    • Features: North/South Exposure, Gravel/Stone Front, Gravel/Stone Back
    Details
    • Parcel number: 11808165

    Construction

    Type & style
    • Home type: Townhouse
    • Property subtype: Townhouse
    • Attached to another structure: Yes
    Materials
    • Stucco, Wood Frame, Painted
    • Roof: Composition,Built-Up
    Condition
    • Year built: 1980

    Utilities & green energy

    • Sewer: Public Sewer
    • Water: City Water

    Community & neighborhood

    Security
    • Security features: Security System Owned
    Community
    • Community features: Pool, Near Bus Stop
    Location
    • Region: Phoenix
    • Subdivision: OSBORN TOWNHOMES

    HOA & financial

    HOA
    • Has HOA: Yes
    • HOA fee: $318 monthly
    • Services included: Roof Repair, Maintenance Grounds, Trash, Water, Maintenance Exterior
    • Association name: Osborn Townhomes
    • Association phone: 602-943-2384

    Other

    Other facts
    • Listing terms: Cash,Conventional,VA Loan
    • Ownership: Fee Simple

    Price history

    DateEventPrice
    6/11/2026Sold$307,900$257/sqft
    Source: ARMLS #6983458 Report a problem
    4/16/2026Price change$307,900-0.6%$257/sqft
    Source: ARMLS #6983458 Report a problem
    3/6/2026Price change$309,900-1.6%$259/sqft
    Source: ARMLS #6983458 Report a problem
    2/12/2026Listed for sale$315,000+29.6%$263/sqft
    Source: ARMLS #6983458 Report a problem
    10/15/2024Listing removed$1,995$2/sqft
    Source: Zillow Rentals Report a problem
    10/11/2024Price change$1,995-0.3%$2/sqft
    Source: Zillow Rentals Report a problem
    10/4/2024Price change$2,000-8.9%$2/sqft
    Source: Zillow Rentals Report a problem
    9/6/2024Price change$2,195-4.6%$2/sqft
    Source: Zillow Rentals Report a problem
    8/30/2024Listed for rent$2,300$2/sqft
    Source: Zillow Rentals Report a problem
    9/3/2021Sold$243,000+3.4%$203/sqft
    Source: ARMLS #6279211 Report a problem
    8/14/2021Listed for sale$235,000+535.1%$196/sqft
    Source: ARMLS #6279211 Report a problem
    4/26/1996Sold$37,000$31/sqft
    Source: Public Record Report a problem

    Public tax history

    YearProperty taxesTax assessment
    2025$1,468 +94%$24,110 -1.7%
    2024$757 +3.8%$24,530 +294.3%
    2023$728 +0.4%$6,221 -56.7%
    2022$725 -11.5%$14,360 +2.4%
    2021$820 +4.5%$14,020 +48%
    2020$784 +3.4%$9,470 +19.9%
    2019$758 $7,900 +13.5%
    2018$758 +8.9%$6,960 +23.8%
    2017$696 +11.5%$5,620 -7.4%
    2016$624 +10.3%$6,070 +35.5%
    2015$566 $4,480 +11.7%
    2014-- $4,010 +6.9%
    2013-- $3,750 -10.7%
    2012-- $4,200 -39.1%
    2011-- $6,900 -33.3%
    2010-- $10,350 -22.2%
    2009-- $13,300 -1.5%
    2008-- $13,500 +30.4%
    2007-- $10,350 +48.9%
    2006-- $6,950
    2005-- $6,950 -4.1%
    2004-- $7,250
    2003-- $7,250 +55.9%
    2002-- $4,650

    Find assessor info on the county website

    Neighborhood: Encanto

    Nearby schools

    GreatSchools rating
    Schools provided by the listing agent
    • Elementary: Longview Elementary School
    • Middle: Osborn Middle School
    • High: North High School
    • District: Osborn Elementary District

    Source: ARMLS. This data may not be complete. We recommend contacting the local school district to confirm school assignments for this home.

    Get a cash offer in 3 minutes
    Find out how much your home could sell for in as little as 3 minutes with a no-obligation cash offer.
    Estimated market value
    $307,900
    Get a cash offer in 3 minutes
    Find out how much your home could sell for in as little as 3 minutes with a no-obligation cash offer.
    Estimated market value
    $307,900