Skip main navigation
Sold for $310,000
  • $310,000

    3411 N 12TH Place #9, Phoenix, AZ 85014

    2beds
    2baths
    1,063sqft
    Townhouse
    Built in 1980
    631 Square Feet Lot
    $303,800 Zestimate®
    $292/sqft
    $1,716 Estimated rent

    Home value

    $303,800

    $276,000 - $334,000

    $1,716/mo

    Zestimate® history
    Loading
    Loading...

    Owner options

    List your home for rent

    $1,716/mo

    Rent Zestimate®

    Find your next renter with Zillow Rental Manager. Plus, with online applications, you can quickly screen prospective tenants – for free.

    Learn more

    $1,716/mo

    Rent Zestimate®

    Refinance and save

    $2,084/mo

    Est. payment

    Refinancing to a lower rate could help reduce your monthly payments and save thousands over the life of the loan.

    See today's rates

    $2,084/mo

    Est. payment

    Explore your selling options

    Work with a Zillow partner agent

    Leverage their expertise and Zillow's premium Showcase listings to get your home seen by more buyers.

    Get started

    List with your own agent

    Get your home in front of millions of buyers by listing it on Zillow.

    Learn how to do it

    Sell it yourself

    Take full control of how buyers see your home on Zillow by listing For Sale by Owner (FSBO).

    List your home

    What's special

    Private bathroomOpen patioWhite shaker cabinetsRear patioWarm wood countersSpotless kitchenCloset with mirrored doors
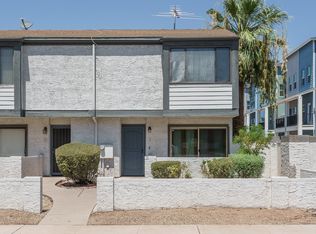
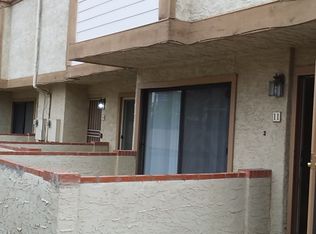
    Fantastic opportunity to own this lovely 2-bedroom, 2-bath residence in Osborn Townhomes! You're greeted quaint front entry courtyard patio area, and by an inviting living room with a soothing palette, fresh paint, recessed lighting, and attractive wood-look flooring. The spotless kitchen comes with warm wood counters, white shaker cabinets, a decorative tile backsplash, stainless steel appliances, and a peninsula with a breakfast bar for casual meals. The main bedroom offers plush carpeting, a closet with mirrored doors, and a private bathroom for added convenience. Unwind at the end of a long day on the open patio, which is perfect for al fresco dining! Or pass through the rear patio, which leads to your 2 car garage to take a drive out or a night out on the town! Make it yours now!

    Zillow last checked:

    Listing updated:

    Listed by:

    Jason Pyle 623-297-3269,

    HomeSmart,

    Cherra Savage 480-307-0113,

    HomeSmart

    Bought with:

    Alanna Foudy, BR545514000

    Compass

    Source: ARMLS,MLS#: 6786309MLS Logo

    Facts & features

    Interior

    Bedrooms & bathrooms
    • Bedrooms: 2
    • Bathrooms: 2
    Heating
    • Electric
    Cooling
    • Central Air
    Features
    • High Speed Internet, Breakfast Bar, Vaulted Ceiling(s), Full Bth Master Bdrm
    • Flooring: Carpet, Tile
    • Has basement: No
    • Common walls with other units/homes: Two Common Walls
    Interior area
    • Total structure area: 1,063
    • Total interior livable area: 1,063 sqft

    Property

    Parking
    • Total spaces: 2
    • Parking features: Garage Door Opener, Detached
    • Garage spaces: 2
    Features
    • Stories: 2
    • Patio & porch: Patio
    • Exterior features: Private Yard
    • Pool features: None
    • Spa features: None
    • Fencing: Block
    Lot
    • Size: 631 sqft
    • Features: Gravel/Stone Front, Gravel/Stone Back
    Details
    • Parcel number: 11808172

    Construction

    Type & style
    • Home type: Townhouse
    • Architectural style: Contemporary
    • Property subtype: Townhouse
    • Attached to another structure: Yes
    Materials
    • Stucco, Wood Frame, Painted
    • Roof: Built-Up,Foam
    Condition
    • Year built: 1980

    Utilities & green energy

    • Electric: 220 Volts in Kitchen
    • Sewer: Public Sewer
    • Water: City Water

    Community & neighborhood

    Community
    • Community features: Community Pool, Near Bus Stop
    Location
    • Region: Phoenix
    • Subdivision: OSBORN TOWNHOMES

    HOA & financial

    HOA
    • Has HOA: Yes
    • HOA fee: $318 monthly
    • Services included: Roof Repair, Sewer, Maintenance Grounds, Trash, Water, Roof Replacement, Maintenance Exterior
    • Association name: Osborn Townhomes
    • Association phone: 602-943-2384

    Other

    Other facts
    • Listing terms: Cash,Conventional,VA Loan
    • Ownership: Condominium

    Price history

    DateEventPrice
    3/14/2025Sold$310,000-6%$292/sqft
    Source: ARMLS #6786309 Report a problem
    11/20/2024Listed for sale$329,900-5.7%$310/sqft
    Source: ARMLS #6786309 Report a problem
    9/10/2024Listing removed$349,999$329/sqft
    Source: HomeSmart #6699392 Report a problem
    6/14/2024Price change$349,999-4.1%$329/sqft
    Source: ARMLS #6699392 Report a problem
    6/7/2024Price change$365,000-1.4%$343/sqft
    Source: ARMLS #6699392 Report a problem
    5/17/2024Price change$369,999-1.3%$348/sqft
    Source: ARMLS #6699392 Report a problem
    5/1/2024Listed for sale$375,000+47.1%$353/sqft
    Source: ARMLS #6699392 Report a problem
    10/26/2021Sold$255,000+6.3%$240/sqft
    Source: ARMLS #6293441 Report a problem
    9/21/2021Contingent$239,999$226/sqft
    Source: ARMLS #6293441 Report a problem
    9/16/2021Listed for sale$239,999+38%$226/sqft
    Source: ARMLS #6293441 Report a problem
    8/5/2021Sold$173,950-3.4%$164/sqft
    Source: Public Record Report a problem
    7/24/2021Listed for sale$180,000$169/sqft
    Source: ARMLS #6269291 Report a problem

    Public tax history

    YearProperty taxesTax assessment
    2025$1,370 +101.7%$22,750 -1.6%
    2024$679 +3.9%$23,120 +314%
    2023$654 +0.4%$5,585 -58.3%
    2022$651 -11.5%$13,400 +3.3%
    2021$736 +4.5%$12,970 +47.9%
    2020$704 +3.4%$8,770 +19.8%
    2019$681 $7,320 +14.4%
    2018$681 +8.9%$6,400 +24.8%
    2017$625 +11.5%$5,130 -6.7%
    2016$560 +10.2%$5,500 +35.8%
    2015$508 $4,050 +12.5%
    2014-- $3,600 +5.9%
    2013-- $3,400 -11.7%
    2012-- $3,850 -39.8%
    2011-- $6,400 -31.6%
    2010-- $9,350 -22.1%
    2009-- $12,000 -1.6%
    2008-- $12,200 +30.5%
    2007-- $9,350 +47.2%
    2006-- $6,350
    2005-- $6,350 -6.6%
    2004-- $6,800 -4.9%
    2003-- $7,150 +57.1%
    2002-- $4,550

    Find assessor info on the county website

    Neighborhood: Encanto

    Nearby schools

    GreatSchools rating
    Schools provided by the listing agent
    • Elementary: Longview Elementary School
    • Middle: Osborn Middle School
    • High: North High School
    • District: Osborn Elementary District

    Source: ARMLS. This data may not be complete. We recommend contacting the local school district to confirm school assignments for this home.

    Get a cash offer in 3 minutes
    Find out how much your home could sell for in as little as 3 minutes with a no-obligation cash offer.
    Estimated market value
    $303,800
    Get a cash offer in 3 minutes
    Find out how much your home could sell for in as little as 3 minutes with a no-obligation cash offer.
    Estimated market value
    $303,800