BACK ON THE MARKET! Buyer was unable to perform with no fault of the seller. Welcome to your own slice of Southern serenity, where charm and comfort blend beautifully under a brand-new 2024 roof. Tucked away on 1.5 acres of peaceful Florida countryside, this charming retreat sits at the end of a private road on a quiet cul-de-sac surrounded by orange groves. Step onto the welcoming front porch—the perfect spot to sip your morning coffee and take in glowing sunrises or unwind as the sky turns gold at sunset. Inside, over 2,558 square feet of comfortable living space unfolds, featuring three spacious bedrooms, two inviting living areas, and a versatile bonus room that could easily serve as a fourth bedroom, home office, den, or even a private retreat off the master suite. The heart of the home is the expansive kitchen, boasting abundant cabinetry, generous counter space, and classic tile accents that add a timeless touch. The adjoining dining area invites cozy weeknight dinners or weekend family gatherings. The master suite is a true escape, complete with an updated bath and a modern walk-in shower. Each bedroom offers walk-in closets for ample storage and comfort. In the bonus room, a wood-burning fireplace adds warmth and ambiance—perfect for relaxed evenings or lively game nights. Step outside and you’ll discover your own backyard oasis, ideal for effortless indoor-outdoor living. Host weekend barbecues beneath the wide-open Florida sky or gather around the firepit as the sun sets, enjoying the peaceful crackle of the flames and the quiet sounds of country life. Enjoy the peace of the garden area or relax under the shade of the covered area. For those who love space and versatility, the property also includes a massive 20x45 detached garage—perfect for RV parking, a workshop, or all your recreational gear. Additionally, the backyard also has a large shed tucked behind the garage for even more storage. From the cozy fireplace to the inviting firepit and sprawling yard, this home embodies the warmth of Southern charm with all the comfort and convenience you’ve been searching for. Come see for yourself why this is more than just a home—it’s a lifestyle.
Sold for $425,000
$425,000
3411 NE Davis St, Arcadia, FL 34266
3beds
2,558sqft
Single Family Residence
Built in 1981
1.5 Acres Lot
$426,700 Zestimate®
$166/sqft
$2,349 Estimated rent
Home value
$426,700
Estimated sales range
Not available
$2,349/mo
Zestimate® history
Owner options
List your home for rent
$2,349/mo
Rent Zestimate®
Find your next renter with Zillow Rental Manager. Plus, with online applications, you can quickly screen prospective tenants – for free.
$2,349/mo
Rent Zestimate®
Refinance and save
$2,861/mo
Est. payment
Refinancing to a lower rate could help reduce your monthly payments and save thousands over the life of the loan.
$2,861/mo
Est. payment
Explore your selling options
Work with a Zillow partner agent
Leverage their expertise and Zillow's premium Showcase listings to get your home seen by more buyers.
Get startedList with your own agent
Get your home in front of millions of buyers by listing it on Zillow.
Learn how to do itSell it yourself
Take full control of how buyers see your home on Zillow by listing For Sale by Owner (FSBO).
List your homeWhat's special
Classic tile accentsBackyard oasisSurrounded by orange grovesWelcoming front porchQuiet cul-de-sacGarden areaExpansive kitchen
Zillow last checked:
Listing updated:
Listed by:
Adam Carrier 954-600-8070,
RE/MAX ALLIANCE GROUP 941-758-7777
Bought with:
Shayla Ramirez Morales, 3438728
TOWN & COUNTRY PROPERTIES OF FL
Source: Stellar MLS,MLS#: A4671101 Originating MLS: Sarasota - Manatee
Originating MLS: Sarasota - Manatee
Facts & features
Interior
Bedrooms & bathrooms
- Bedrooms: 3
- Bathrooms: 3
- Full bathrooms: 2
- 1/2 bathrooms: 1
Rooms
- Room types: Bonus Room, Living Room
Primary bedroom
- Features: Walk-In Closet(s)
- Level: First
- Area: 272 Square Feet
- Dimensions: 16x17
Dining room
- Level: First
- Area: 210 Square Feet
- Dimensions: 14x15
Kitchen
- Level: First
- Area: 264 Square Feet
- Dimensions: 12x22
Living room
- Level: First
- Area: 288 Square Feet
- Dimensions: 18x16
Heating
- Central
Cooling
- Central Air
Appliances
- Included: Dishwasher, Dryer, Electric Water Heater, Freezer, Microwave, Range, Range Hood, Refrigerator, Washer, Water Filtration System, Water Softener
- Laundry: In Garage
Features
- Ceiling Fan(s), Crown Molding, Eating Space In Kitchen, L Dining, Primary Bedroom Main Floor, Walk-In Closet(s)
- Flooring: Ceramic Tile
- Doors: French Doors
- Windows: Blinds, Window Treatments
- Has fireplace: Yes
- Fireplace features: Wood Burning
Interior area
- Total structure area: 3,136
- Total interior livable area: 2,558 sqft
Property
Parking
- Total spaces: 2
- Parking features: Garage - Attached
- Attached garage spaces: 2
Features
- Levels: One
- Stories: 1
- Patio & porch: Covered, Front Porch
- Exterior features: Garden, Private Mailbox, Rain Gutters, Storage
- Fencing: Vinyl
- Has view: Yes
- View description: Garden, Trees/Woods
Lot
- Size: 1.5 Acres
- Features: Cul-De-Sac, Oversized Lot, Private
Details
- Additional structures: RV/Boat Storage, Shed(s), Storage
- Parcel number: 333625000001000071
- Zoning: RSF-1
- Special conditions: None
Construction
Type & style
- Home type: SingleFamily
- Architectural style: Ranch
- Property subtype: Single Family Residence
Materials
- Block, Vinyl Siding
- Foundation: Slab
- Roof: Membrane,Shingle
Condition
- Completed
- New construction: No
- Year built: 1981
Utilities & green energy
- Sewer: Septic Tank
- Water: Well
- Utilities for property: Cable Connected, Electricity Connected
Community & HOA
Community
- Security: Security Lights
- Pet fee: $0 monthly
- Subdivision: GENES LITTLE ACRES ADD 3
HOA
- Has HOA: No
Location
- Region: Arcadia
Financial & listing details
- Price per square foot: $166/sqft
- Tax assessed value: $301,616
- Annual tax amount: $3,103
- Date on market: 11/6/2025
- Cumulative days on market: 95 days
- Listing terms: Cash,Conventional,FHA,VA Loan
- Ownership: Fee Simple
- Total actual rent: 0
- Electric utility on property: Yes
- Road surface type: Unimproved, Gravel, Paved
Price history
| Date | Event | Price |
|---|---|---|
| 4/10/2026 | Sold | $425,000-4.4%$166/sqft |
Source:  Stellar MLS #A4671101 Report a problem Stellar MLS #A4671101 Report a problem | ||
| 2/28/2026 | Pending sale | $444,500$174/sqft |
Source: Stellar MLS #A4671101 Report a problem | ||
| 2/22/2026 | Listed for sale | $444,500$174/sqft |
Source: Stellar MLS #A4671101 Report a problem | ||
| 2/10/2026 | Pending sale | $444,500$174/sqft |
Source: Stellar MLS #A4671101 Report a problem | ||
| 11/6/2025 | Listed for sale | $444,500+7.1%$174/sqft |
Source: Stellar MLS #A4671101 Report a problem | ||
| 2/26/2024 | Listing removed | -- |
Source: Stellar MLS #C7487257 Report a problem | ||
| 2/15/2024 | Listed for sale | $415,000$162/sqft |
Source: Stellar MLS #C7487257 Report a problem | ||
| 2/9/2024 | Pending sale | $415,000$162/sqft |
Source: Stellar MLS #C7487257 Report a problem | ||
| 1/31/2024 | Listed for sale | $415,000+88.6%$162/sqft |
Source: Stellar MLS #C7487257 Report a problem | ||
| 12/23/2020 | Sold | $220,000-2.2%$86/sqft |
Source: Public Record Report a problem | ||
| 11/16/2020 | Pending sale | $224,900$88/sqft |
Source: RE/MAX ALLIANCE GROUP #A4483627 Report a problem | ||
| 11/13/2020 | Listed for sale | $224,900-6.3%$88/sqft |
Source: RE/MAX ALLIANCE GROUP #A4483627 Report a problem | ||
| 3/9/2020 | Listing removed | $239,900$94/sqft |
Source: UNITED COUNTRY GULFLAND R.E. #C7425968 Report a problem | ||
| 2/23/2020 | Pending sale | $239,900$94/sqft |
Source: UNITED COUNTRY GULFLAND R.E. #C7425968 Report a problem | ||
| 2/17/2020 | Listed for sale | $239,900+4.3%$94/sqft |
Source: UNITED COUNTRY GULFLAND R.E. #C7425968 Report a problem | ||
| 11/16/2019 | Listing removed | $230,000$90/sqft |
Source: RIVERSIDE REALTY SERVICES LLC #C7418563 Report a problem | ||
| 8/1/2019 | Listed for sale | $230,000+2.2%$90/sqft |
Source: RIVERSIDE REALTY SERVICES LLC #C7418563 Report a problem | ||
| 9/5/2017 | Sold | $225,000$88/sqft |
Source: Public Record Report a problem | ||
Public tax history
| Year | Property taxes | Tax assessment |
|---|---|---|
| 2024 | $3,103 +1.9% | $210,215 +3% |
| 2023 | $3,045 +2.7% | $204,092 +3% |
| 2022 | $2,967 -1.5% | $198,148 +3% |
| 2021 | $3,012 -14.3% | $192,377 +7.4% |
| 2020 | $3,515 +2.3% | $179,183 +1.6% |
| 2019 | $3,436 +9.2% | $176,289 +12.7% |
| 2018 | $3,147 | $156,404 +32.4% |
| 2017 | $3,147 | $118,133 |
Find assessor info on the county website
Neighborhood: 34266
Nearby homes
- $322,9003 bd3 ba2.3k sqft3349 NE Davis St, Arcadia, FL 34266Off Market
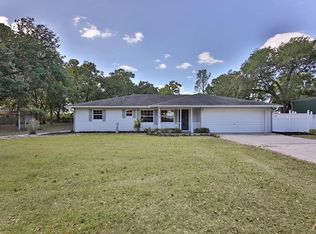
- $379,2002 bd2 ba2.4k sqft3473 NE Davis St, Arcadia, FL 34266Off Market
- $288,0003 bd1 ba1.6k sqft3410 NE Davis St, Arcadia, FL 34266Off Market
- $486,4003 bd2 ba2.1k sqft3325 NE Davis St, Arcadia, FL 34266Off Market
- $439,0003 bd2 ba1.5k sqft3472 NE Davis St, Arcadia, FL 34266Sold
- $297,4003 bd2 ba1.6k sqft3348 NE Davis St, Arcadia, FL 34266Off Market
- $209,4003 bd2 ba924 sqft3287 NE Davis St, Arcadia, FL 34266Off Market
- $488,4003 bd2 ba2.3k sqft3286 NE Davis St, Arcadia, FL 34266Off Market
Nearby schools
GreatSchools rating
- 3/10Memorial Elementary SchoolGrades: PK-5Distance: 6 mi
- 4/10Desoto Middle SchoolGrades: 6-8Distance: 5.5 mi
- 3/10Desoto County High SchoolGrades: 9-12Distance: 5.3 mi
Get a cash offer in 3 minutes
Find out how much your home could sell for in as little as 3 minutes with a no-obligation cash offer.
Estimated market value
$426,700
Get a cash offer in 3 minutes
Find out how much your home could sell for in as little as 3 minutes with a no-obligation cash offer.
Estimated market value
$426,700
- Florida
- De Soto County
- Arcadia
- 34266
- 3411 NE Davis St
Nearby cities
Nearby zip codes
Other Arcadia Topics
