Live just five minutes from Downtown Houston in a stunning 2025 new construction home near the rapidly growing East River development—complete with a private terrace offering Houston skyline views. 3411 Nance Street features an open-concept layout with soaring ceilings and a dramatic multi-level stairwell that creates a bright, expansive feel. The modern interior includes luxury vinyl plank flooring, quartz countertops, stainless steel appliances, shaker cabinetry, and a sleek kitchen ideal for entertaining. Natural light fills the spacious living areas, including a versatile second-floor game room or lounge space. Generously sized bedrooms provide comfort and flexibility, while the primary suite offers a private retreat. Conveniently located near major highways, dining, parks, and Houston attractions. There's no HOA, and a low tax rate. Move-in ready—schedule your showing today.
New construction
Est. $615,000
3411 Nance St, Houston, TX 77020
3beds
2,931sqft
Single Family Residence
Built in 2025
2,482 Square Feet Lot
$-- Zestimate®
$210/sqft
$-- HOA
What's special
Stainless steel appliancesLuxury vinyl plank flooringBright expansive feelQuartz countertopsSoaring ceilingsDramatic multi-level stairwellGenerously sized bedrooms
- 157 days
- 31
- 3
Zillow last checked:
Listing updated:
Listed by:
Marisol Salinas TREC #0742496 713-505-3630,
Realty Of America, LLC
Source: HAR,MLS#: 63788633
Facts & features
Interior
Bedrooms & bathrooms
- Bedrooms: 3
- Bathrooms: 3
- Full bathrooms: 3
Rooms
- Room types: Family Room, Utility Room
Primary bathroom
- Features: Primary Bath: Double Sinks, Primary Bath: Shower Only, Secondary Bath(s): Shower Only
Kitchen
- Features: Kitchen open to Family Room, Pantry, Soft Closing Cabinets, Soft Closing Drawers
Heating
- Electric
Cooling
- Ceiling Fan(s), Electric
Appliances
- Included: Disposal, Dryer, Refrigerator, Electric Oven, Gas Range, Dishwasher
- Laundry: Electric Dryer Hookup, Washer Hookup
Features
- Balcony, Formal Entry/Foyer, High Ceilings, Prewired for Alarm System, Wired for Sound, 1 Bedroom Down - Not Primary BR, 2 Bedrooms Up, En-Suite Bath, Primary Bed - 3rd Floor, Walk-In Closet(s)
- Flooring: Tile, Vinyl
- Doors: Insulated Doors
- Windows: Insulated/Low-E windows
- Has fireplace: No
Interior area
- Total structure area: 2,931
- Total interior livable area: 2,931 sqft
Property
Parking
- Total spaces: 2
- Parking features: Driveway Gate, Attached, Additional Parking, Electric Gate
- Attached garage spaces: 2
Features
- Stories: 3
- Patio & porch: Porch, Deck
- Fencing: Back Yard,Full
Lot
- Size: 2,482 Square Feet
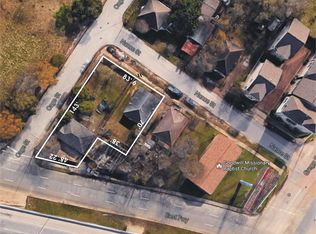
- Dimensions: 41 x 65
- Features: Back Yard, Subdivided, 0 Up To 1/4 Acre
Details
- Parcel number: 1397370010001
- Special conditions: Auction
Construction
Type & style
- Home type: SingleFamily
- Architectural style: Contemporary
- Property subtype: Single Family Residence
Materials
- Cement Siding, Other, Wood Siding
- Foundation: Slab
- Roof: Composition
Condition
- New construction: Yes
- Year built: 2025
Details
- Builder name: Ezequiel Gaytan
Utilities & green energy
- Sewer: Public Sewer
Green energy
- Energy efficient items: Thermostat
Community & HOA
Community
- Security: Prewired for Alarm System
- Subdivision: Gaytan Place
Location
- Region: Houston
Financial & listing details
- Price per square foot: $210/sqft
- Tax assessed value: $112,535
- Annual tax amount: $2,270
- Date on market: 3/26/2026
- Listing terms: Cash,Conventional,FHA,Subject To Auction
- Ownership: Full Ownership
- Road surface type: Concrete
Estimated market value
Not available
Estimated sales range
Not available
$1,320/mo
Public tax history
| Year | Property taxes | Tax assessment |
|---|---|---|
| 2018 | $2,843 | $112,535 |
| 2017 | $2,843 +40.7% | $112,535 +40.8% |
| 2016 | $2,021 +46.5% | $79,927 +49% |
| 2015 | $1,379 | $53,660 |
| 2014 | $1,379 | $53,660 |
| 2013 | -- | $53,660 |
| 2012 | -- | $53,660 |
| 2011 | -- | $53,660 |
| 2010 | -- | $53,660 |
| 2009 | -- | $53,660 |
| 2008 | -- | -- |
Find assessor info on the county website
Climate risks
Neighborhood: Greater Fifth Ward
Nearby schools
Schools provided by the listing agent
- Elementary: Bruce Elementary School
- Middle: Mcreynolds Middle School
- High: Wheatley High School
Source: HAR. This data may not be complete. We recommend contacting the local school district to confirm school assignments for this home.