Skip main navigation
Sold
  • Price Unknown

    3411 Normandy St, Saint Joseph, MO 64505

    3beds
    1,960sqft
    Single Family Residence
    Built in 1957
    0.26 Acres Lot
    $243,500 Zestimate®
    $--/sqft
    $1,405 Estimated rent

    Home value

    $243,500

    $231,000 - $258,000

    $1,405/mo

    Zestimate® history
    Loading
    Loading...

    Owner options

    List your home for rent

    $1,405/mo

    Rent Zestimate®

    Find your next renter with Zillow Rental Manager. Plus, with online applications, you can quickly screen prospective tenants – for free.

    Learn more

    $1,405/mo

    Rent Zestimate®

    Refinance and save

    Refinancing to a lower rate could help reduce your monthly payments and save thousands over the life of the loan.

    See today's rates

    Explore your selling options

    Work with a Zillow partner agent

    Leverage their expertise and Zillow's premium Showcase listings to get your home seen by more buyers.

    Get started

    List with your own agent

    Get your home in front of millions of buyers by listing it on Zillow.

    Learn how to do it

    Sell it yourself

    Take full control of how buyers see your home on Zillow by listing For Sale by Owner (FSBO).

    List your home

    What's special

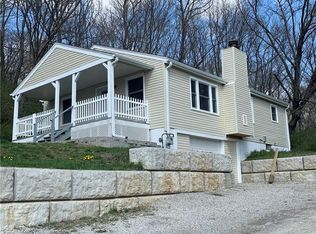
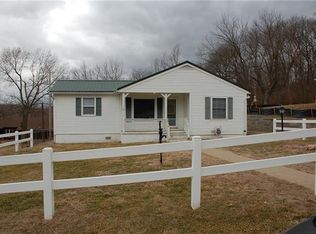
    Check out this gorgeously renovated home featuring newer HVAC, electrical systems, and flooring. Tucked away in a peaceful spot at the end of a quiet street, it offers a countryside charm right in the heart of the city. When you walk into the home, you are greeted with a spacious living room that flows right into a dining area space. Off the dining room space is a nicely updated kitchen with plenty of countertop space and a large pantry. Upstairs you will also find three bedrooms and a full bathroom. The finished basement offers a flex space as well as a half bathroom. Situated on over a quarter acre of land with an attached garage, newer deck, and ample parking, it's perfect for hosting gatherings and enjoying your own private oasis!

    Zillow last checked:

    Listing updated:

    Listing Provided by:

    Nevin Rosner 816-810-6183,

    Real Broker, LLC

    Bought with:

    CHUCK DAVIS

    RE/MAX PROFESSIONALS

    Source: Heartland MLS as distributed by MLS GRID,MLS#: 2495232MLS Logo

    Facts & features

    Interior

    Bedrooms & bathrooms
    • Bedrooms: 3
    • Bathrooms: 2
    • Full bathrooms: 1
    • 1/2 bathrooms: 1
    Primary bedroom
    • Features: All Carpet
    • Level: First
    • Area: 182 Square Feet
    • Dimensions: 13 x 14
    Bedroom 2
    • Features: All Carpet
    • Level: First
    • Area: 100 Square Feet
    • Dimensions: 10 x 10
    Bedroom 3
    • Features: All Carpet
    • Level: First
    • Area: 154 Square Feet
    • Dimensions: 14 x 11
    Kitchen
    • Features: Laminate Counters
    • Level: First
    • Area: 132 Square Feet
    • Dimensions: 11 x 12
    Living room
    • Level: First
    • Area: 378 Square Feet
    • Dimensions: 27 x 14
    Heating
    • Natural Gas
    Cooling
    • Electric
    Appliances
    • Included: Dishwasher, Microwave, Refrigerator, Built-In Electric Oven, Stainless Steel Appliance(s)
    • Laundry: In Basement
    Features
    • Flooring: Carpet, Luxury Vinyl
    • Basement: Finished
    • Number of fireplaces: 1
    • Fireplace features: Family Room, Wood Burning
    Interior area
    • Total structure area: 1,960
    • Total interior livable area: 1,960 sqft
    • Finished area above ground: 1,120
    • Finished area below ground: 840

    Property

    Parking
    • Total spaces: 1
    • Parking features: Attached
    • Attached garage spaces: 1
    Lot
    • Size: 0.26 Acres
    Details
    • Parcel number: 038.033003000021.000

    Construction

    Type & style
    • Home type: SingleFamily
    • Architectural style: Traditional
    • Property subtype: Single Family Residence
    Materials
    • Frame, Vinyl Siding
    • Roof: Composition
    Condition
    • Year built: 1957

    Utilities & green energy

    • Sewer: Public Sewer
    • Water: Public

    Community & neighborhood

    Security
    • Security features: Smoke Detector(s)
    Location
    • Region: Saint Joseph
    • Subdivision: Other

    Other

    Other facts
    • Listing terms: Cash,Conventional,FHA,Other,VA Loan
    • Ownership: Private

    Price history

    DateEventPrice
    8/22/2024Sold--
    Source: Heartland MLS as distributed by MLS GRID #2495232 Report a problem
    7/19/2024Pending sale$200,000$102/sqft
    Source: Heartland MLS as distributed by MLS GRID #2495232 Report a problem
    7/18/2024Contingent$200,000$102/sqft
    Source: Heartland MLS as distributed by MLS GRID #2495232 Report a problem
    7/6/2024Listed for sale$200,000$102/sqft
    Source: Heartland MLS as distributed by MLS GRID #2495232 Report a problem
    7/24/2020Sold--
    Source: Heartland MLS as distributed by MLS GRID #2215026 Report a problem
    9/13/2017Sold--
    Source: Heartland MLS as distributed by MLS GRID #114549 Report a problem

    Public tax history

    Tax history is unavailable.

    Neighborhood: 64505

    Nearby schools

    GreatSchools rating
    Schools provided by the listing agent
    • Elementary: Eugene Field
    • Middle: Robidoux
    • High: Central

    Source: Heartland MLS as distributed by MLS GRID. This data may not be complete. We recommend contacting the local school district to confirm school assignments for this home.

    Get a cash offer in 3 minutes
    Find out how much your home could sell for in as little as 3 minutes with a no-obligation cash offer.
    Estimated market value
    $243,500
    Get a cash offer in 3 minutes
    Find out how much your home could sell for in as little as 3 minutes with a no-obligation cash offer.
    Estimated market value
    $243,500